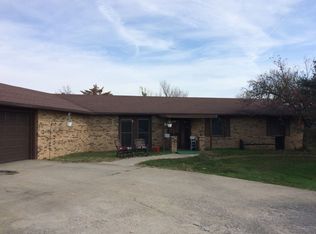
Fully remodeled 4-bedroom, 2.5-bath home offering comfort, space, and convenience in Jamestown, MO. This move-in-ready property features a thoughtful layout with one bedroom that could make an office, a recently added extra 500 sq ft of dedicated entertainment space, and modern updates throughout. Outside, enjoy a level yard ideal for everyday living or gatherings. The detached shop is unfinished but spray-foamed, providing excellent potential for storage, a workshop, or future customization. Conveniently located with easy access to Jefferson City, Boonville, and California, this property offers a great balance of privacy and accessibility. A versatile setup with room to grow—don't miss this opportunity!
Sold
Street View
Price Unknown
209 Highway 87, Jamestown, MO 65046
4beds
2,500sqft
Single Family Residence
Built in 1972
0.57 Acres Lot
$352,800 Zestimate®
$--/sqft
$1,878 Estimated rent
Home value
$352,800
Estimated sales range
Not available
$1,878/mo
Zestimate® history
Owner options
List your home for rent
$1,878/mo
Rent Zestimate®
Find your next renter with Zillow Rental Manager. Plus, with online applications, you can quickly screen prospective tenants – for free.
$1,878/mo
Rent Zestimate®
Refinance and save
Refinancing to a lower rate could help reduce your monthly payments and save thousands over the life of the loan.
Explore your selling options
Work with a Zillow partner agent
Leverage their expertise and Zillow's premium Showcase listings to get your home seen by more buyers.
Get startedList with your own agent
Get your home in front of millions of buyers by listing it on Zillow.
Learn how to do itSell it yourself
Take full control of how buyers see your home on Zillow by listing For Sale by Owner (FSBO).
List your homeWhat's special
Modern updates throughoutThoughtful layout
Zillow last checked:
Listing updated:
Listed by:
Jeffrey Szumigala 573-616-9712,
REMAX Boone Realty 573-442-6121
Bought with:
AJ Grathwohl, 2017032582
Atrium Realty, LLC
Source: CBORMLS,MLS#: 431568
Facts & features
Interior
Bedrooms & bathrooms
- Bedrooms: 4
- Bathrooms: 3
- Full bathrooms: 2
- 1/2 bathrooms: 1
Primary bedroom
- Level: Main
- Area: 221.2
- Dimensions: 14 x 15.8
Bedroom 1
- Level: Main
- Area: 118
- Dimensions: 11.8 x 10
Bedroom 2
- Level: Main
- Area: 152.22
- Dimensions: 11.8 x 12.9
Bedroom 3
- Level: Main
- Area: 73.14
- Dimensions: 6.9 x 10.6
Full bathroom
- Description: Hall Bath
- Level: Main
- Area: 60.04
- Dimensions: 7.9 x 7.6
Full bathroom
- Description: Master Bath
- Level: Main
- Area: 69.52
- Dimensions: 7.9 x 8.8
Half bathroom
- Description: Half Bath
- Level: Main
- Area: 33.81
- Dimensions: 6.9 x 4.9
Dining room
- Level: Main
- Area: 204.49
- Dimensions: 14.3 x 14.3
Family room
- Level: Main
- Area: 394.44
- Dimensions: 22.8 x 17.3
Kitchen
- Description: Includes refrigerator, dishwasher, range/hood
- Level: Main
- Area: 141.6
- Dimensions: 12 x 11.8
Other
- Description: Master Closet
- Level: Main
- Area: 40.8
- Dimensions: 5.1 x 8
Other
- Description: Entry Way
- Level: Main
- Area: 139.73
- Dimensions: 15.7 x 8.9
Other
- Description: Deck
- Level: Main
- Area: 333
- Dimensions: 18.5 x 18
Other
- Description: Detached Shop - spray foamed insulation, heated, 2 garage doors, bathroom
- Level: Main
- Area: 1200
- Dimensions: 30 x 40
Recreation room
- Description: Newly constructed entertainment space
- Level: Main
- Area: 230.52
- Dimensions: 20.4 x 11.3
Utility room
- Level: Main
- Area: 56
- Dimensions: 8 x 7
Heating
- Forced Air, Natural Gas
Cooling
- Central Electric
Appliances
- Included: Refrigerator, Disposal, Dishwasher
- Laundry: Washer/Dryer Hookup
Features
- High Speed Internet, Tub/Shower, Walk-In Closet(s), Wired for Data, Kit/Din Combo, Cabinets-Custom Blt, Solid Surface Counters, Wood Cabinets, Pantry
- Flooring: Carpet, Vinyl
- Basement: Sump Pump,Crawl Space
- Has fireplace: No
Interior area
- Total structure area: 2,500
- Total interior livable area: 2,500 sqft
- Finished area below ground: 0
Property
Parking
- Parking features: Detached
- Has garage: Yes
Features
- Patio & porch: Covered, Concrete, Back, Deck, Front Porch
- Fencing: Partial,Chain Link
Lot
- Size: 0.57 Acres
- Dimensions: 100 x 300
Details
- Additional structures: Workshop
- Parcel number: 06300800200200500
- Zoning description: R-S Single Family Residential
Construction
Type & style
- Home type: SingleFamily
- Property subtype: Single Family Residence
Materials
- Foundation: Concrete Perimeter
- Roof: ArchitecturalShingle
Condition
- Year built: 1972
Utilities & green energy
- Utilities for property: Trash-City
Community & HOA
Community
- Subdivision: Jamestown
HOA
- Has HOA: No
Location
- Region: Jamestown
Financial & listing details
- Tax assessed value: $181,000
- Annual tax amount: $2,382
- Date on market: 1/13/2026
- Road surface type: Paved
Price history
| Date | Event | Price |
|---|---|---|
| 4/10/2026 | Sold | -- |
Source:  CBORMLS #431568 Report a problem CBORMLS #431568 Report a problem | ||
| 3/5/2026 | Pending sale | $340,000$136/sqft |
Source: CBORMLS #431568 Report a problem | ||
| 1/13/2026 | Listed for sale | $340,000+106.2%$136/sqft |
Source: CBORMLS #431568 Report a problem | ||
| 6/19/2020 | Sold | -- |
Source: CBORMLS #391746 Report a problem | ||
| 4/3/2020 | Listed for sale | $164,900+258.3%$66/sqft |
Source: RE/MAX Boone Realty #391746 Report a problem | ||
| 3/14/2019 | Sold | -- |
Source: Public Record Report a problem | ||
| 2/11/2019 | Price change | $46,018$18/sqft |
Source: Auction.com Report a problem | ||
| 2/7/2019 | Listed for sale | -- |
Source: Auction.com Report a problem | ||
Public tax history
| Year | Property taxes | Tax assessment |
|---|---|---|
| 2025 | -- | $34,390 |
| 2024 | $2,316 -0.1% | $34,390 |
| 2023 | $2,317 -0.1% | $34,390 |
| 2022 | $2,319 +0.1% | $34,390 |
| 2021 | $2,317 +225.6% | $34,390 +231% |
| 2020 | $712 +25% | $10,390 |
| 2019 | $569 +17.3% | $10,390 +22.8% |
| 2018 | $485 | $8,460 +10.4% |
| 2017 | $485 | $7,660 -9.5% |
| 2016 | $485 | $8,460 |
| 2015 | $485 | $8,460 |
| 2011 | -- | $8,460 |
Find assessor info on the county website
Neighborhood: 65046
Nearby homes
- $261,1004 bd3 ba2.2k sqft209 Mo-87, Jamestown, MO 65046Off Market
- $265,0003 bd2 ba2.5k sqft207 Highway 87, Jamestown, MO 65046Off Market
- $3,600-- bd-- ba-- sqft308 S Mill St, Jamestown, MO 65046Off Market
- $155,300-- bd0 ba1k sqft324 S Mill St, Jamestown, MO 65046Off Market
- $147,700-- sqft328 S Mill St, Jamestown, MO 65046Off Market
- $164,800-- bd-- ba1.1k sqft316 S Mill St, Jamestown, MO 65046Off Market
- $158,4004 bd2 ba2.2k sqft219 Highway 87, Jamestown, MO 65046Off Market
- $409,700-- bd2 ba2.2k sqft319 S Mill St, Jamestown, MO 65046Off Market
Nearby schools
GreatSchools rating
- 3/10Jamestown C-I Elementary SchoolGrades: PK-5Distance: 0.3 mi
- 6/10Jamestown C-I High SchoolGrades: 6-12Distance: 0.3 mi
Schools provided by the listing agent
- Elementary: Jamestown
- Middle: Jamestown
- High: Jamestown
Source: CBORMLS. This data may not be complete. We recommend contacting the local school district to confirm school assignments for this home.
Sell for more on Zillow
Get a Zillow Showcase℠ listing at no additional cost and you could sell for .
$352,800
2% more
+$7,056
With Zillow Showcase(estimated)
$359,856
- Missouri
- Moniteau County
- Jamestown
- 65046
- 209 Highway 87
Nearby cities
Nearby zip codes
Other Jamestown Topics
