Tucked into the heart of beloved Brittany Ridge, 209 Hillside Drive is the kind of home that makes you say “this is it” before you’ve even stepped inside. Meticulously maintained, glowing with natural light, and fully USDA-eligible, this 2-story beauty delivers 4 bedrooms, 3.5 bathrooms, a 2-car garage plus bonus third-car driveway parking, and 2,528 total finished square feet (1,718 above grade + an 810 sq ft finished walkout basement). Built in 2001 and lovingly updated over time, every space feels warm, bright, and instantly welcoming—from the cozy fireplace to the smooth, thoughtful flow buyers crave in a truly move-in-ready home. The updated kitchen steals the spotlight with designer colors and sunshine pouring in, opening effortlessly into the living and dining areas for easy mornings, unforgettable gatherings, and everything ordinary days require. The formal dining room (currently styled as a second sitting area) adds even more flexibility. Step onto the oversized deck and enjoy peaceful sunrise coffee and quiet, glowing sunset views every evening. Upstairs, generously sized bedrooms and a serene primary suite with an updated ensuite bath create a calming retreat. The finished walkout basement adds a whole new level of livability—think third living room, playroom, movie space, home office, or guest quarters with its own full bath. Outside, the manageable 7,872 sq ft lot offers room to breathe without sacrificing weekend freedom. With central air, an attached garage, extra parking, and placement within the award-winning Baldwin City School District, this home blends charm, practicality, and modern comfort effortlessly. Whether you're upsizing, right-sizing, or stepping boldly into your next chapter, this Brittany Ridge standout is priced to sell quickly and ready to create major buzz the moment it hits the market.
Sold
Price Unknown
209 Hillside Dr, Baldwin City, KS 66006
4beds
2,528sqft
Single Family Residence
Built in 2001
7,872 Square Feet Lot
$394,100 Zestimate®
$--/sqft
$3,203 Estimated rent
Home value
$394,100
$355,000 - $437,000
$3,203/mo
Zestimate® history
Owner options
List your home for rent
$3,203/mo
Rent Zestimate®
Find your next renter with Zillow Rental Manager. Plus, with online applications, you can quickly screen prospective tenants – for free.
$3,203/mo
Rent Zestimate®
Refinance and save
Refinancing to a lower rate could help reduce your monthly payments and save thousands over the life of the loan.
Explore your selling options
Work with a Zillow partner agent
Leverage their expertise and Zillow's premium Showcase listings to get your home seen by more buyers.
Get startedList with your own agent
Get your home in front of millions of buyers by listing it on Zillow.
Learn how to do itSell it yourself
Take full control of how buyers see your home on Zillow by listing For Sale by Owner (FSBO).
List your homeWhat's special
Zillow last checked:
Listing updated:
Listed by:
Martin Taggart 913-568-3219,
LPT Realty LLC
Bought with:
Teri Ediger, SP00236717
ReeceNichols Preferred Realty
Source: Heartland MLS as distributed by MLS GRID,MLS#: 2588549
Facts & features
Interior
Bedrooms & bathrooms
- Bedrooms: 4
- Bathrooms: 4
- Full bathrooms: 3
- 1/2 bathrooms: 1
Primary bedroom
- Level: Second
- Dimensions: 11 x 13
Bedroom 2
- Level: Second
- Dimensions: 11 x 10
Bedroom 3
- Level: Second
- Dimensions: 11 x 9
Bedroom 4
- Level: Basement
- Dimensions: 15 x 13
Primary bathroom
- Level: Second
- Dimensions: 6 x 11
Bathroom 2
- Level: Second
- Dimensions: 9 x 5
Bathroom 3
- Level: Basement
- Dimensions: 9 x 4
Dining room
- Level: First
- Dimensions: 15 x 8
Half bath
- Level: First
- Dimensions: 6 x 5
Kitchen
- Level: First
- Dimensions: 11 x 12
Living room
- Level: First
- Dimensions: 18 x 13
Recreation room
- Level: Basement
- Dimensions: 13 x 28
Sitting room
- Level: First
- Dimensions: 11 x 10
Heating
- Natural Gas, Forced Air
Cooling
- Electric
Appliances
- Included: Dishwasher, Disposal, Dryer, Refrigerator, Washer
- Laundry: Electric Dryer Hookup, Main Level
Features
- Ceiling Fan(s), Painted Cabinets
- Flooring: Carpet, Ceramic Tile, Luxury Vinyl, Wood
- Doors: Storm Door(s)
- Windows: Thermal Windows
- Basement: Finished,Full,Walk-Out Access
- Number of fireplaces: 1
- Fireplace features: Living Room
Interior area
- Total structure area: 2,528
- Total interior livable area: 2,528 sqft
- Finished area above ground: 1,718
- Finished area below ground: 810
Property
Parking
- Total spaces: 2
- Parking features: Attached, Garage Door Opener
- Attached garage spaces: 2
Features
- Patio & porch: Deck
- Fencing: Wood
Lot
- Size: 7,872 Square Feet
- Features: City Lot
Details
- Parcel number: 0232020301004008.000
Construction
Type & style
- Home type: SingleFamily
- Architectural style: Traditional
- Property subtype: Single Family Residence
Materials
- Frame
- Roof: Composition
Condition
- Year built: 2001
Utilities & green energy
- Sewer: Public Sewer
- Water: Public
Community & HOA
Community
- Subdivision: Other
HOA
- Has HOA: No
Location
- Region: Baldwin City
Financial & listing details
- Tax assessed value: $327,300
- Annual tax amount: $5,286
- Date on market: 12/4/2025
- Listing terms: Cash,Conventional,FHA,USDA Loan,VA Loan
- Ownership: Private
Price history
| Date | Event | Price |
|---|---|---|
| 2/17/2026 | Sold | -- |
Source:  Heartland MLS as distributed by MLS GRID #2588549 Report a problem Heartland MLS as distributed by MLS GRID #2588549 Report a problem | ||
| 1/2/2026 | Contingent | $390,000$154/sqft |
Source: Heartland MLS as distributed by MLS GRID #2588549 Report a problem | ||
| 12/4/2025 | Listed for sale | $390,000+178.8%$154/sqft |
Source: Heartland MLS as distributed by MLS GRID #2588549 Report a problem | ||
| 7/5/2012 | Sold | -- |
Source: Public Record Report a problem | ||
| 4/21/2012 | Price change | $139,900-6.7%$55/sqft |
Source: STEPHENS REAL ESTATE, INC #126775 Report a problem | ||
| 4/19/2012 | Listed for sale | $149,900$59/sqft |
Source: STEPHENS REAL ESTATE, INC #126775 Report a problem | ||
| 2/26/2012 | Listing removed | $149,900$59/sqft |
Source: STEPHENS REAL ESTATE, INC #126775 Report a problem | ||
| 2/2/2012 | Price change | $149,900-6.3%$59/sqft |
Source: STEPHENS REAL ESTATE, INC #126775 Report a problem | ||
| 12/23/2011 | Price change | $159,900-5.9%$63/sqft |
Source: STEPHENS REAL ESTATE, INC #126775 Report a problem | ||
| 11/17/2011 | Listed for sale | $169,900$67/sqft |
Source: STEPHENS REAL ESTATE, INC #126775 Report a problem | ||
Public tax history
| Year | Property taxes | Tax assessment |
|---|---|---|
| 2024 | $5,286 +3.3% | $37,640 +7.7% |
| 2023 | $5,116 +6.4% | $34,960 +9.5% |
| 2022 | $4,806 +16.2% | $31,913 +18.3% |
| 2021 | $4,136 +12.9% | $26,979 +13.7% |
| 2019 | $3,664 -0.6% | $23,736 +1.1% |
| 2018 | $3,687 +5.9% | $23,483 +8% |
| 2017 | $3,483 +101.6% | $21,735 -1% |
| 2016 | $1,728 -51.5% | $21,954 -4.2% |
| 2015 | $3,565 | $22,908 +1.8% |
| 2014 | $3,565 | $22,494 |
| 2013 | -- | $22,494 |
| 2012 | -- | $22,494 -0.1% |
| 2011 | -- | $22,517 -1.7% |
| 2006 | -- | $22,897 |
Find assessor info on the county website
Neighborhood: 66006
Nearby homes
- $--3 bd2 ba1.5k sqft223 Hillside Dr, Baldwin City, KS 66006Sold

- $374,8003 bd2 ba1.4k sqft207 Hillside Dr, Baldwin City, KS 66006Off Market

- $--3 bd2 ba1.5k sqft211 Hillside Dr, Baldwin City, KS 66006Sold
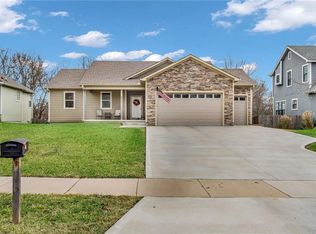
- $328,8003 bd3 ba2.1k sqft200 Hillside Dr, Baldwin City, KS 66006Off Market
- $239,0003 bd2 ba1.6k sqft213 Hillside Dr, Baldwin City, KS 66006Off Market
- $401,4003 bd2 ba1.6k sqft213 Hillside Dr, Baldwin City, KS 66006Off Market
- $384,3003 bd2 ba1.6k sqft208 Hillside Dr, Baldwin City, KS 66006Off Market
- $--3 bd2 ba1.6k sqft210 Hillside Dr, Baldwin City, KS 66006Sold
Nearby schools
GreatSchools rating
- 6/10Baldwin Elementary Intermediate CenterGrades: 3-5Distance: 1.4 mi
- 6/10Baldwin Junior High SchoolGrades: 6-8Distance: 0.9 mi
- 8/10Baldwin High SchoolGrades: 9-12Distance: 0.9 mi
Schools provided by the listing agent
- Elementary: Baldwin
- Middle: Baldwin
- High: Baldwin
Source: Heartland MLS as distributed by MLS GRID. This data may not be complete. We recommend contacting the local school district to confirm school assignments for this home.
Get a cash offer in 3 minutes
Find out how much your home could sell for in as little as 3 minutes with a no-obligation cash offer.
Estimated market value
$394,100
Get a cash offer in 3 minutes
Find out how much your home could sell for in as little as 3 minutes with a no-obligation cash offer.
Estimated market value
$394,100
- Kansas
- Douglas County
- Baldwin City
- 66006
- 209 Hillside Dr
Nearby cities
Nearby zip codes
Other Baldwin City Topics
