Skip main navigation
Off market
  • $393,000

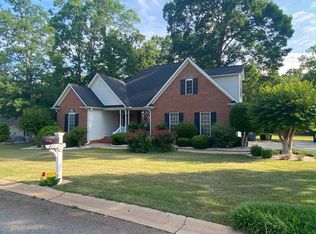
    209 Holly Dr, Duncan, SC 29334

    3beds
    1,944sqft
    SingleFamily
    Built in 2001
    0.71 Acres Lot
    $393,000 Zestimate®
    $202/sqft
    $1,951 Estimated rent

    Home value

    $393,000

    $373,000 - $417,000

    $1,951/mo

    Zestimate® history
    Loading
    Loading...

    Owner options

    List your home for rent

    $1,951/mo

    Rent Zestimate®

    Find your next renter with Zillow Rental Manager. Plus, with online applications, you can quickly screen prospective tenants – for free.

    Learn more

    $1,951/mo

    Rent Zestimate®

    Refinance and save

    $2,282/mo

    Est. payment

    Refinancing to a lower rate could help reduce your monthly payments and save thousands over the life of the loan.

    See today's rates

    $2,282/mo

    Est. payment

    Explore your selling options

    Work with a Zillow partner agent

    Leverage their expertise and Zillow's premium Showcase listings to get your home seen by more buyers.

    Get started

    List with your own agent

    Get your home in front of millions of buyers by listing it on Zillow.

    Learn how to do it

    Sell it yourself

    Take full control of how buyers see your home on Zillow by listing For Sale by Owner (FSBO).

    List your home

    What's special

    If you've been waiting on just the right home to hit the market, this is it! 3 bedrooms, 2 baths with a bonus room on almost 3/4 acre with an outbuilding for extra storage! Brand new roof and gutters with gutter guards! Cook your favorite meal on your new gas range and let the new dishwasher do the dirty work! After dinner you can relax on your deck and enjoy the peacefulness of no neighbors behind you. The city of Lyman has no plans to clear the woods behind the back fence. NO HOA! 2 minutes from I-85, 5 minutes to BMW, and 12 minutes to GSP! You're close enough to enjoy both Spartanburg AND downtown Greenville. Don't let this ONE OWNER home in a PRIME LOCATION pass you by!! Lots of convenience yet still away from the crowd. Welcome Home!

    This property is off market, which means it's not currently listed for sale or rent on Zillow. This may be different from what's available on other websites or public sources.
    Facts & features

    Interior

    Bedrooms & bathrooms
    • Bedrooms: 3
    • Bathrooms: 2
    • Full bathrooms: 2
    Heating
    • Heat pump, Other
    Cooling
    • Other
    Appliances
    • Included: Dishwasher, Garbage disposal, Microwave
    Features
    • Cable Available, Open Floor Plan, Dryer Connection, Washer Connection, Fireplace, Smoke Detector, Gas Logs, Split Bedroom Plan, Walk in Closet, Bookcases, Electric Garage Door, Fan - Ceiling, Window Trtmnts-All Remain, Ceilings-Blown, Ceilings-Smooth, Ceilings-Trey, Countertops-Solid Surface, Tub - Garden
    • Flooring: Tile, Carpet, Hardwood
    • Has fireplace: Yes
    Interior area
    • Total interior livable area: 1,944 sqft

    Property

    Parking
    • Total spaces: 2
    • Parking features: Carport, Garage - Attached
    Features
    • Exterior features: Vinyl, Brick
    Lot
    • Size: 0.71 Acres
    Details
    • Parcel number: 5200005000

    Construction

    Type & style
    • Home type: SingleFamily
    Materials
    • brick
    • Foundation: Other
    • Roof: Composition
    Condition
    • Year built: 2001

    Utilities & green energy

    • Sewer: Septic Tank

    Community & neighborhood

    Location
    • Region: Duncan

    Other

    Other facts
    • Class: RESIDENTIAL
    • Approx Acreage Range: < 1
    • Lot Description: Level, Some Trees, Wooded
    • Sale/Rent: For Sale
    • APPLIANCES: Dishwasher, Stove-Gas, Microwave, Disposal, Cook Top - Gas, Oven - Electric
    • DRIVEWAY: Paved
    • EXTERIOR: Vinyl Siding, Brick Veneer
    • EXTERIOR FEATURES: Deck, Vinyl/Aluminum Trim, Patio, Windows - Some Storm, Sprinkler - Full Yard
    • FLOORS: Carpet, Ceramic Tile, Hardwood
    • FOUNDATION: Crawl Space
    • GARBAGE PICKUP: Public
    • INTERIOR FEATURES: Cable Available, Open Floor Plan, Dryer Connection, Washer Connection, Fireplace, Smoke Detector, Gas Logs, Split Bedroom Plan, Walk in Closet, Bookcases, Electric Garage Door, Fan - Ceiling, Window Trtmnts-All Remain, Ceilings-Blown, Ceilings-Smooth, Ceilings-Trey, Countertops-Solid Surface, Tub - Garden
    • STYLE: Traditional
    • WATER: Public Water
    • STORAGE SPACE: Attic, Outside, Garage, Out Building (s), Out Building w/ Elec.
    • In City Y/N: Yes
    • Garage/Carport: Attached, Garage, Side/Rear Entry
    • School District: 5
    • SPECIALTY ROOMS: Main Fl Master Bedroom, Office/Study, Breakfast Area, Attic, Bonus
    • Approximate Age: 11-20
    • MASTER BEDROOM FEATURES: Shower-Separate, Tub-Garden, Walk-in Closet, Double Vanity, Dressing Room, Bath - Full, Master on Main Level
    • SEWER: Septic Tank
    • COOLING FUEL: Other/See Remarks
    • COOLING SYSTEM: Other/See Remarks
    • HEATING FUEL TYPE: Other/See Remarks
    • HEAT SYSTEM: Heat Pump
    • SqFt Range: 1800-1999
    • ROOF: Architectural
    • Area: Duncan
    • HOA INCLUDES: Other/See Remarks
    • # of Stories: 1 w/ Bonus Room
    • Section/Subdivision: Spaulding Place
    • Status: Contingent on Inspection

    Price history

    DateEventPrice
    8/31/2020Sold$267,000-0.1%$137/sqft
    Source: SAR as distributed by MLS GRID #273127 Report a problem
    7/25/2020Listed for sale$267,334$138/sqft
    Source: Joan Herlong Sotheby's Int'l #1423455 Report a problem

    Public tax history

    YearProperty taxesTax assessment
    2025-- $12,277
    2024$2,604 -0.2%$12,277
    2023$2,609 $12,277 +15%
    2022-- $10,676
    2021-- $10,676 +12.5%
    2020-- $9,490
    2019-- $9,490
    2018$1,938 $9,490 +15%
    2017$1,938 +14.4%$8,252
    2016$1,694 +2.5%$8,252
    2015$1,653 +0.9%$8,252
    2014$1,638 $8,252 -33.3%
    2013-- $12,378
    2012-- --
    2011-- $8,784
    2010-- $8,784
    2009-- $8,784
    2008-- $8,784 +12%
    2006$2,400 $7,840
    2005-- $7,840
    2004$2,350 +6.6%$7,840
    2003$2,204 $7,840 +5.9%
    2002-- $7,400 +36900%
    2001-- $20

    Find assessor info on the county website

    Neighborhood: 29334

    Nearby schools

    GreatSchools rating
    Schools provided by the listing agent
    • Elementary: 5-Duncan Elem
    • Middle: 5-Dr Hill Middle
    • High: 5-Byrnes High

    Source: The MLS. This data may not be complete. We recommend contacting the local school district to confirm school assignments for this home.

    Get a cash offer in 3 minutes
    Find out how much your home could sell for in as little as 3 minutes with a no-obligation cash offer.
    Estimated market value
    $393,000
    Get a cash offer in 3 minutes
    Find out how much your home could sell for in as little as 3 minutes with a no-obligation cash offer.
    Estimated market value
    $393,000