Nestled in one of the most sought-after neighborhoods in the city, this beautifully renovated single-family home offers the perfect blend of privacy, luxury, and natural beauty. Located north of the river, away from the hustle and bustle of downtown yet only an 8 minute drive to city center, Horse Creek Farms is a serene community that offers picturesque mountain views, sidewalks, stocked ponds with fountains, and tranquil walking trails.
Situated on a prime lot overlooking a pond in front and the greenway in the rear, this home boasts exceptional outdoor living with a wraparound front porch, complete with a swing for peaceful relaxation. The screened-in back porch is an ideal spot for dining al fresco or enjoying the big game. With 2 acres of HOA-maintained property behind the home, you'll have access to a firepit area, walking trails through the woods, and a peaceful connection to Mountain Creek.
Step inside to discover a spacious, light-filled layout featuring high-end finishes and thoughtful design at every turn. The home has undergone extensive renovations, including a brand-new kitchen that will inspire any home chef. Outfitted with top-of-the-line Cafe appliances, including a 36'' gas range with convection oven, French door refrigerator, and custom vent hood, the kitchen also boasts stunning quartz countertops, a large 9-foot island with a waterfall edge, and floor-to-ceiling cabinetry.
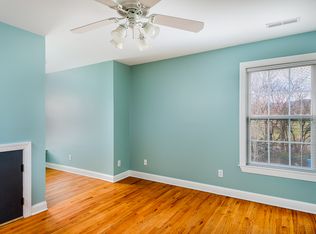
The main level offers 3 bedrooms and 2.5 baths, including a luxurious primary suite and ensuite with custom cabinetry, soaking tub, glass shower, and custom closets. The open-concept living and dining areas feature custom trim, a cozy gas fireplace, and built-in bookshelves, creating a perfect setting for family gatherings or quiet evenings. Upstairs, you'll find a private 4th bedroom with a clever Murphy bed and built-in bookshelves, a full bath, and a spacious media room complete with an 80" TV, built-in bar, and double-drawer beverage refrigerator, making it the ultimate space for movie nights or entertaining guests. Additional features of this exceptional home include professionally designed exterior landscape lighting and an irrigation system, ensuring a beautifully maintained yard year-round. The home also includes a two-car rear-loading garage with extra parking spaces for convenience. For added peace of mind, the crawl space has been fully encapsulated, enhancing energy efficiency and long-term durability. Inside, you'll find polished nickel plumbing fixtures in several bathrooms, lending a touch of elegance throughout. Custom drapery and detailed trim work can be found throughout the home, adding to its refined aesthetic. This home is truly a one-of-a-kind gem, offering a rare combination of elegance, functionality, and natural beauty in the heart of Horse Creek Farms. Don't miss your chance to own this spectacular property. Schedule your private showing today! Owner/Agent
Sold for $750,000
$750,000
209 Horse Creek Dr, Chattanooga, TN 37405
4beds
2,700sqft
Single Family Residence
Built in 2003
9,147 Square Feet Lot
$750,800 Zestimate®
$278/sqft
$3,253 Estimated rent
Home value
$750,800
$713,000 - $788,000
$3,253/mo
Zestimate® history
Owner options
List your home for rent
$3,253/mo
Rent Zestimate®
Find your next renter with Zillow Rental Manager. Plus, with online applications, you can quickly screen prospective tenants – for free.
$3,253/mo
Rent Zestimate®
Refinance and save
$4,769/mo
Est. payment
Refinancing to a lower rate could help reduce your monthly payments and save thousands over the life of the loan.
$4,769/mo
Est. payment
Explore your selling options
Work with a Zillow partner agent
Leverage their expertise and Zillow's premium Showcase listings to get your home seen by more buyers.
Get startedList with your own agent
Get your home in front of millions of buyers by listing it on Zillow.
Learn how to do itSell it yourself
Take full control of how buyers see your home on Zillow by listing For Sale by Owner (FSBO).
List your homeWhat's special
Cozy gas fireplaceWraparound front porchMurphy bedFirepit areaCustom draperyScreened-in back porchStunning quartz countertops
Zillow last checked:
Listing updated:
Listed by:
Sean H Smith 423-635-2507,
Keller Williams Realty
Bought with:
Keller Williams Realty
Source: Greater Chattanooga Realtors,MLS#: 1502856
Facts & features
Interior
Bedrooms & bathrooms
- Bedrooms: 4
- Bathrooms: 4
- Full bathrooms: 3
- 1/2 bathrooms: 1
Primary bedroom
- Level: First
Bedroom
- Level: First
Bedroom
- Level: First
Bedroom
- Level: Second
Bathroom
- Description: Full Bathroom
- Level: First
Bathroom
- Description: Full Bathroom
- Level: First
Bathroom
- Description: Full Bathroom
- Level: Second
Bathroom
- Description: Half Bathroom
- Level: First
Dining room
- Level: First
Laundry
- Level: First
Living room
- Level: First
Media room
- Level: Second
Other
- Description: Breakfast Room: Level: First
- Level: First
Heating
- Central, Natural Gas
Cooling
- Central Air, Electric, Multi Units
Appliances
- Included: Disposal, Dishwasher, Exhaust Fan, ENERGY STAR Qualified Appliances, Free-Standing Gas Range, Gas Oven, Gas Water Heater, Ice Maker, Microwave, Plumbed For Ice Maker, Refrigerator, Self Cleaning Oven, Smart Appliance(s)
- Laundry: Electric Dryer Hookup, Laundry Room, Main Level, Washer Hookup
Features
- Bar, Built-in Features, Bookcases, Ceiling Fan(s), Crown Molding, Double Vanity, Eat-in Kitchen, High Ceilings, His and Hers Closets, Kitchen Island, Open Floorplan, Primary Downstairs, Recessed Lighting, Smart Thermostat, Walk-In Closet(s), Separate Shower, Tub/shower Combo, En Suite, Breakfast Nook, Separate Dining Room, Split Bedrooms
- Flooring: Carpet, Hardwood, Tile
- Windows: Drapes, Vinyl Frames
- Has basement: No
- Number of fireplaces: 1
- Fireplace features: Gas Log, Living Room
Interior area
- Total structure area: 2,700
- Total interior livable area: 2,700 sqft
- Finished area above ground: 2,700
Property
Parking
- Total spaces: 2
- Parking features: Concrete, Garage, Garage Door Opener, Off Street, Garage Faces Rear
- Attached garage spaces: 2
Features
- Levels: Two
- Patio & porch: Covered, Deck, Patio, Porch, Porch - Screened, Porch - Covered
- Exterior features: Lighting, Smart Irrigation
- Has view: Yes
- View description: Mountain(s), Neighborhood, Pond, Trees/Woods
- Has water view: Yes
- Water view: Pond
Lot
- Size: 9,147 Square Feet
- Dimensions: 60 x 150.40
- Features: Corner Lot, Level, Sprinklers In Front, Sprinklers In Rear
Details
- Parcel number: 117f D 005
- Special conditions: Agent Owned,Personal Interest
Construction
Type & style
- Home type: SingleFamily
- Architectural style: Contemporary
- Property subtype: Single Family Residence
Materials
- Brick, Fiber Cement
- Foundation: Block
- Roof: Shingle
Condition
- Updated/Remodeled
- New construction: No
- Year built: 2003
Utilities & green energy
- Sewer: Public Sewer
- Water: Public
- Utilities for property: Cable Available, Electricity Connected, Natural Gas Connected, Phone Available, Sewer Connected, Underground Utilities, Water Connected
Community & HOA
Community
- Features: Other, Sidewalks, Pond
- Security: Smoke Detector(s)
- Subdivision: Horse Creek Farms
HOA
- Has HOA: Yes
- Amenities included: Park, Pool
- Services included: Maintenance Grounds
- HOA fee: $350 annually
Location
- Region: Chattanooga
Financial & listing details
- Price per square foot: $278/sqft
- Tax assessed value: $620,200
- Annual tax amount: $3,942
- Date on market: 11/7/2024
- Listing terms: Cash,Conventional,VA Loan
Price history
| Date | Event | Price |
|---|---|---|
| 11/22/2024 | Sold | $750,000$278/sqft |
Source: Greater Chattanooga Realtors #1502856 Report a problem | ||
| 11/9/2024 | Pending sale | $750,000$278/sqft |
Source: Greater Chattanooga Realtors #1502856 Report a problem | ||
| 11/7/2024 | Listed for sale | $750,000+138.1%$278/sqft |
Source: Greater Chattanooga Realtors #1502856 Report a problem | ||
| 2/13/2020 | Sold | $315,000$117/sqft |
Source: Greater Chattanooga Realtors #1312313 Report a problem | ||
| 1/27/2020 | Listed for sale | $315,000$117/sqft |
Source: Keller Williams Realty #1312313 Report a problem | ||
| 1/27/2020 | Pending sale | $315,000$117/sqft |
Source: Keller Williams Realty #1312313 Report a problem | ||
| 1/24/2020 | Price change | $315,000-8.7%$117/sqft |
Source: Keller Williams Realty #1312313 Report a problem | ||
| 1/6/2020 | Price change | $345,000-1.1%$128/sqft |
Source: The Group Real Estate Brokerage #1309025 Report a problem | ||
| 12/7/2019 | Price change | $349,000-0.3%$129/sqft |
Source: The Group Real Estate Brokerage #1309025 Report a problem | ||
| 11/22/2019 | Price change | $350,000-2.8%$130/sqft |
Source: The Group Real Estate Brokerage #1309025 Report a problem | ||
| 10/1/2019 | Listed for sale | $360,000$133/sqft |
Source: Berkshire Hathaway J Douglas #20194405 Report a problem | ||
| 9/16/2019 | Pending sale | $360,000$133/sqft |
Source: Berkshire Hathaway J Douglas #20194405 Report a problem | ||
| 8/28/2019 | Price change | $360,000-2.7%$133/sqft |
Source: Berkshire Hathaway J Douglas #20194405 Report a problem | ||
| 7/30/2019 | Listed for sale | $370,000+48.6%$137/sqft |
Source: Berkshire Hathaway J Douglas #20194405 Report a problem | ||
| 12/15/2003 | Sold | $249,000$92/sqft |
Source: Public Record Report a problem | ||
| 8/29/2003 | Sold | $249,000$92/sqft |
Source: Public Record Report a problem | ||
Public tax history
| Year | Property taxes | Tax assessment |
|---|---|---|
| 2025 | $2,350 +19.6% | $155,050 +76.5% |
| 2024 | $1,965 | $87,850 |
| 2023 | $1,965 | $87,850 |
| 2022 | $1,965 | $87,850 |
| 2021 | $1,965 -3.1% | $87,850 +19.7% |
| 2020 | $2,029 | $73,375 |
| 2019 | $2,029 | $73,375 |
| 2018 | $2,029 -47% | $73,375 |
| 2017 | $3,826 +5% | $73,375 |
| 2016 | $3,643 | -- |
| 2015 | $3,643 | $69,525 |
| 2014 | $3,643 -2.4% | -- |
| 2013 | $3,731 | $69,525 -5.4% |
| 2012 | $3,731 -3.3% | $73,525 -3.3% |
| 2011 | $3,858 | $76,025 |
| 2010 | $3,858 +7.9% | $76,025 |
| 2009 | $3,576 | $76,025 +12.3% |
| 2008 | -- | $67,675 |
| 2007 | -- | $67,675 |
| 2006 | -- | $67,675 |
| 2005 | -- | $67,675 +9% |
| 2004 | -- | $62,100 +177.9% |
| 2003 | -- | $22,350 |
Find assessor info on the county website
Neighborhood: 37405
Nearby homes
- $572,0003 bd3 ba2.8k sqft213 Horse Creek Dr, Chattanooga, TN 37405Off Market

- $529,000-- bd3 ba2k sqft205 Horse Creek Dr, Chattanooga, TN 37405Sold
- $475,0003 bd2 ba1.9k sqft217 Horse Creek Dr, Chattanooga, TN 37405Coming Soon

- $587,0004 bd3 ba3.2k sqft203 Horse Creek Dr, Chattanooga, TN 37405Off Market
- $531,5004 bd2 ba2.5k sqft400 Stable View Cir, Chattanooga, TN 37405Off Market
- $565,100-- bd3 ba2.5k sqft221 Horse Creek Dr, Chattanooga, TN 37405Off Market
- $555,4004 bd3 ba2.9k sqft201 Horse Creek Dr, Chattanooga, TN 37405Off Market
- $522,5003 bd2 ba2.2k sqft225 Horse Creek Dr, Chattanooga, TN 37405Off Market
Nearby schools
GreatSchools rating
- 4/10Red Bank Elementary SchoolGrades: PK-5Distance: 0.2 mi
- 5/10Red Bank Middle SchoolGrades: 6-8Distance: 1.1 mi
- 5/10Red Bank High SchoolGrades: 9-12Distance: 1.1 mi
Schools provided by the listing agent
- Elementary: Red Bank Elementary
- Middle: Red Bank Middle
- High: Red Bank High School
Source: Greater Chattanooga Realtors. This data may not be complete. We recommend contacting the local school district to confirm school assignments for this home.
Get a cash offer in 3 minutes
Find out how much your home could sell for in as little as 3 minutes with a no-obligation cash offer.
Estimated market value
$750,800
Get a cash offer in 3 minutes
Find out how much your home could sell for in as little as 3 minutes with a no-obligation cash offer.
Estimated market value
$750,800
- Tennessee
- Hamilton County
- Chattanooga
- 37405
- 209 Horse Creek Dr
Nearby cities
Nearby neighborhoods
Nearby zip codes
Other Chattanooga Topics
