Welcome to 209 Hutchinson St in the heart of Hightstown, NJ! Originally a classic bungalow, this home has been thoughtfully expanded with a modern second-floor addition, blending traditional charm with contemporary updates. Located just down the street from a local park that hosts community events and summer concerts, this home offers a warm, small-town feel and a friendly neighborhood atmosphere. Inside, the first floor features a spacious, open living and dining area filled with natural light and charming wood details. The kitchen, while modest in size, flows easily into the dining area and offers plenty of potential for expansion—ideal for anyone looking to customize their space. One of the main-floor bedrooms was formerly the primary and offers generous comfort and flexibility. A Jack and Jill full bathroom conveniently connects the two main-level bedrooms. Upstairs, you'll find two more bedrooms, including one impressively large room with endless possibilities—use it as a bedroom, studio, or additional living space. A full bathroom, a versatile flex room that can serve as a home office or playroom, and extra storage round out the second floor. Brand new carpeting throughout the upper level adds a fresh, modern touch. Additional highlights include two-zone HVAC for year-round comfort and a newer roof. The unfinished basement includes the laundry area, abundant storage, and a bathroom that could use some updates but adds convenience. Above, a spacious attic provides even more storage potential. Step outside to enjoy a generously sized backyard—great for relaxing, entertaining, or enjoying your own garden. A built-in stone grill sets the stage for memorable summer barbecues and cozy evenings outdoors. If you’re looking for a home full of character, flexibility, and community spirit, 209 Hutchinson St is ready to welcome you.
Sold for $515,000
$515,000
209 Hutchinson St, Hightstown, NJ 08520
4beds
2,212sqft
Single Family Residence
Built in 1950
7,501 Square Feet Lot
$516,300 Zestimate®
$233/sqft
$4,456 Estimated rent
Home value
$516,300
$460,000 - $578,000
$4,456/mo
Zestimate® history
Owner options
List your home for rent
$4,456/mo
Rent Zestimate®
Find your next renter with Zillow Rental Manager. Plus, with online applications, you can quickly screen prospective tenants – for free.
$4,456/mo
Rent Zestimate®
Refinance and save
$3,710/mo
Est. payment
Refinancing to a lower rate could help reduce your monthly payments and save thousands over the life of the loan.
$3,710/mo
Est. payment
Explore your selling options
Work with a Zillow partner agent
Leverage their expertise and Zillow's premium Showcase listings to get your home seen by more buyers.
Get startedList with your own agent
Get your home in front of millions of buyers by listing it on Zillow.
Learn how to do itSell it yourself
Take full control of how buyers see your home on Zillow by listing For Sale by Owner (FSBO).
List your homeWhat's special
Charming wood detailsTwo-zone hvacBrand new carpetingGenerous comfort and flexibilityGenerously sized backyardBuilt-in stone grillAbundant storage
Zillow last checked:
Listing updated:
Listed by:
Marina Shikman 609-664-1905,
Coldwell Banker Residential Brokerage-Princeton Jct
Bought with:
NON MEMBER, 0225194075
Non Subscribing Office
Source: Bright MLS,MLS#: NJME2058400
Facts & features
Interior
Bedrooms & bathrooms
- Bedrooms: 4
- Bathrooms: 3
- Full bathrooms: 3
- Main level bathrooms: 1
- Main level bedrooms: 2
Basement
- Area: 0
Heating
- Forced Air, Natural Gas
Cooling
- Central Air, Zoned, Electric
Appliances
- Included: Gas Water Heater
Features
- Basement: Unfinished,Full
- Has fireplace: No
Interior area
- Total structure area: 2,212
- Total interior livable area: 2,212 sqft
- Finished area above ground: 2,212
- Finished area below ground: 0
Property
Parking
- Total spaces: 3
- Parking features: Garage Faces Front, Driveway, Detached
- Garage spaces: 1
- Uncovered spaces: 2
Accessibility
- Accessibility features: None
Features
- Levels: Two
- Stories: 2
- Pool features: None
Lot
- Size: 7,501 Square Feet
- Dimensions: 50.00 x 150.00
Details
- Additional structures: Above Grade, Below Grade
- Parcel number: 040000900061
- Zoning: R-3
- Special conditions: Standard
Construction
Type & style
- Home type: SingleFamily
- Architectural style: Traditional
- Property subtype: Single Family Residence
Materials
- Vinyl Siding
- Foundation: Block
Condition
- New construction: No
- Year built: 1950
Utilities & green energy
- Sewer: Public Sewer
- Water: Public
Community & HOA
Community
- Subdivision: None Available
HOA
- Has HOA: No
Location
- Region: Hightstown
- Municipality: HIGHTSTOWN BORO
Financial & listing details
- Price per square foot: $233/sqft
- Tax assessed value: $263,000
- Annual tax amount: $12,894
- Date on market: 4/28/2025
- Listing agreement: Exclusive Right To Sell
- Ownership: Fee Simple
Price history
| Date | Event | Price |
|---|---|---|
| 10/2/2025 | Sold | $515,000-1.9%$233/sqft |
Source:  Bright MLS #NJME2058400 Report a problem Bright MLS #NJME2058400 Report a problem | ||
| 7/22/2025 | Contingent | $525,000$237/sqft |
Source: Bright MLS #NJME2058400 Report a problem | ||
| 5/28/2025 | Price change | $525,000-2.8%$237/sqft |
Source: Bright MLS #NJME2058400 Report a problem | ||
| 4/28/2025 | Listed for sale | $540,000+596.8%$244/sqft |
Source: Bright MLS #NJME2058400 Report a problem | ||
| 1/5/1999 | Sold | $77,500$35/sqft |
Source: Public Record Report a problem | ||
Public tax history
| Year | Property taxes | Tax assessment |
|---|---|---|
| 2025 | $12,895 | $263,000 |
| 2024 | $12,895 +4.7% | $263,000 |
| 2023 | $12,322 +3.7% | $263,000 |
| 2022 | $11,877 +2.3% | $263,000 |
| 2021 | $11,606 +2.9% | $263,000 |
| 2020 | $11,283 +3% | $263,000 |
| 2019 | $10,954 +1% | $263,000 |
| 2018 | $10,841 +0.9% | $263,000 |
| 2017 | $10,746 +0.6% | $263,000 |
| 2016 | $10,678 -0.6% | $263,000 |
| 2015 | $10,746 +3.2% | $263,000 |
| 2014 | $10,417 0% | $263,000 |
| 2013 | $10,418 +1.9% | $263,000 -19.5% |
| 2012 | $10,222 -0.9% | $326,800 |
| 2011 | $10,314 +7.2% | $326,800 |
| 2010 | $9,618 +4% | $326,800 |
| 2009 | $9,249 +6.7% | $326,800 +128.4% |
| 2008 | $8,672 +6.3% | $143,100 |
| 2007 | $8,157 | $143,100 |
| 2006 | -- | $143,100 |
| 2005 | -- | $143,100 +29.6% |
| 2004 | $5,266 | $110,400 |
| 2003 | -- | $110,400 |
| 2002 | -- | $110,400 |
| 2001 | -- | $110,400 |
Find assessor info on the county website
Neighborhood: 08520
Nearby homes
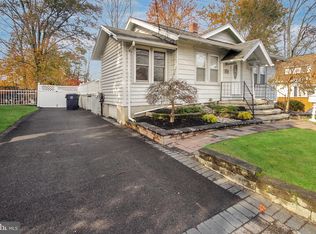
- $410,0002 bd2 ba1.1k sqft203 Hutchinson St, Hightstown, NJ 08520Sold

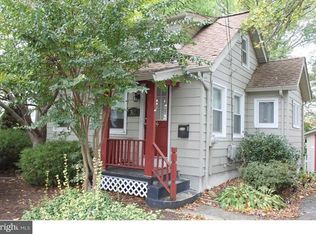
- $357,2002 bd1 ba784 sqft211 Hutchinson St, Hightstown, NJ 08520Off Market
- $288,3001 bd1 ba656 sqft302 Park Ave, Hightstown, NJ 08520Off Market
- $580,300-- bd-- ba1.7k sqft201 Hutchinson St, Hightstown, NJ 08520Off Market
- $381,8003 bd1 ba1k sqft305 Lincoln Ave, Hightstown, NJ 08520Off Market
- $366,0002 bd2 ba650 sqft304 Park Ave, Hightstown, NJ 08520Off Market
- $308,0002 bd1 ba600 sqft303 Lincoln Ave, Hightstown, NJ 08520Off Market
- $347,800-- bd-- ba685 sqft301 Lincoln Ave, Hightstown, NJ 08520Off Market
Nearby schools
GreatSchools rating
- 5/10Grace Norton Rogers SchoolGrades: PK,3-5Distance: 0.2 mi
- 6/10Melvin H Kreps SchoolGrades: 6-8Distance: 1.8 mi
- 6/10Hightstown High SchoolGrades: 9-12Distance: 0.9 mi
Schools provided by the listing agent
- District: East Windsor Regional
Source: Bright MLS. This data may not be complete. We recommend contacting the local school district to confirm school assignments for this home.
Get a cash offer in 3 minutes
Find out how much your home could sell for in as little as 3 minutes with a no-obligation cash offer.
Estimated market value
$516,300
Get a cash offer in 3 minutes
Find out how much your home could sell for in as little as 3 minutes with a no-obligation cash offer.
Estimated market value
$516,300
- New Jersey
- Mercer County
- Hightstown
- 08520
- 209 Hutchinson St
Nearby cities
Nearby zip codes
Other Hightstown Topics
