Welcome to this well maintained full brick ranch home. It features 2 bedrooms and 2 bathrooms, with a separate dining room that can easily be converted back to a 3rd bedroom if needed. The beautiful hardwood floors in the bedrooms also continue through out the main floor under the carpet. The sliding patio door in the kitchen allows easy access to the 10 x 16 deck that overlooks the large backyard. The walk out finished basement offers more living space with a large family room, bonus room and bathroom with shower. Below the 12x22 attached garage there is a spacious storage area which is assessable from the back yard patio. New water heater 2025. Home is being sold "AS-IS". Seller will make no repairs. Seller will provide an occupancy permit.
Closed
Listed by: Market Pro Realty, Inc • Steve P Gehrs • 618-978-9021
Bought with: Seven Oaks Realty
$175,000
209 Hy Vista Dr, Alton, IL 62002
2beds
1,648sqft
Single Family Residence
Built in 1958
0.4 Acres Lot
$181,800 Zestimate®
$106/sqft
$1,381 Estimated rent
Home value
$181,800
$162,000 - $204,000
$1,381/mo
Zestimate® history
Owner options
List your home for rent
$1,381/mo
Rent Zestimate®
Find your next renter with Zillow Rental Manager. Plus, with online applications, you can quickly screen prospective tenants – for free.
$1,381/mo
Rent Zestimate®
Refinance and save
$1,317/mo
Est. payment
Refinancing to a lower rate could help reduce your monthly payments and save thousands over the life of the loan.
$1,317/mo
Est. payment
Explore your selling options
Work with a Zillow partner agent
Leverage their expertise and Zillow's premium Showcase listings to get your home seen by more buyers.
Get startedList with your own agent
Get your home in front of millions of buyers by listing it on Zillow.
Learn how to do itSell it yourself
Take full control of how buyers see your home on Zillow by listing For Sale by Owner (FSBO).
List your homeWhat's special
Full brick ranch homeBonus roomSliding patio doorLarge family roomLarge backyardWalk out finished basementSeparate dining room
Zillow last checked:
Listing updated:
Listed by:
Steve P Gehrs 618-978-9021,
Market Pro Realty, Inc
Bought with:
Heather Mollett, 475.201564
Seven Oaks Realty
Source: MARIS,MLS#: 25039634 Originating MLS: Southwestern Illinois Board of REALTORS
Originating MLS: Southwestern Illinois Board of REALTORSFacts & features
Interior
Bedrooms & bathrooms
- Bedrooms: 2
- Bathrooms: 2
- Full bathrooms: 2
- Main level bathrooms: 1
- Main level bedrooms: 2
Bedroom
- Features: Floor Covering: Wood
- Level: Main
- Area: 121
- Dimensions: 11x11
Bedroom 2
- Features: Floor Covering: Wood
- Level: Main
- Area: 121
- Dimensions: 11x11
Bathroom
- Features: Floor Covering: Ceramic Tile
- Level: Main
- Area: 56
- Dimensions: 7x8
Bathroom
- Features: Floor Covering: Vinyl
- Level: Lower
- Area: 49
- Dimensions: 7x7
Bonus room
- Features: Floor Covering: Carpeting
- Level: Lower
- Area: 132
- Dimensions: 12x11
Dining room
- Features: Floor Covering: Carpeting
- Level: Main
- Area: 110
- Dimensions: 10x11
Family room
- Features: Floor Covering: Carpeting, Vinyl
- Level: Lower
- Area: 588
- Dimensions: 28x21
Kitchen
- Features: Floor Covering: Vinyl
- Level: Main
- Area: 121
- Dimensions: 11x11
Living room
- Features: Floor Covering: Carpeting
- Level: Main
- Area: 220
- Dimensions: 20x11
Heating
- Forced Air, Natural Gas
Cooling
- Central Air, Electric
Appliances
- Included: Microwave, Electric Range, Refrigerator, Washer/Dryer, Gas Water Heater
- Laundry: In Basement
Features
- Ceiling Fan(s), Center Hall Floorplan, Separate Dining, Shower, Tub
- Flooring: Carpet, Hardwood, Vinyl
- Windows: Double Pane Windows, Screens
- Basement: Block,Partially Finished,Full,Walk-Out Access
- Has fireplace: No
Interior area
- Total structure area: 1,648
- Total interior livable area: 1,648 sqft
- Finished area above ground: 984
- Finished area below ground: 664
Property
Parking
- Total spaces: 1
- Parking features: Attached, Concrete, Driveway, Garage
- Attached garage spaces: 1
- Has uncovered spaces: Yes
Features
- Levels: One
- Patio & porch: Deck
- Fencing: Chain Link
Lot
- Size: 0.4 Acres
- Dimensions: 75 x 235.1 IRR
- Features: Adjoins Wooded Area, Back Yard, Front Yard
Details
- Parcel number: 232081711201024
- Special conditions: Standard
Construction
Type & style
- Home type: SingleFamily
- Architectural style: Ranch
- Property subtype: Single Family Residence
Materials
- Brick
- Foundation: Block
- Roof: Shingle
Condition
- Year built: 1958
Utilities & green energy
- Electric: 220 Volts
- Sewer: Public Sewer
- Water: Public
Community & HOA
Community
- Subdivision: Wick Crest Sub
HOA
- Has HOA: No
Location
- Region: Alton
Financial & listing details
- Price per square foot: $106/sqft
- Tax assessed value: $120,570
- Annual tax amount: $1,236
- Date on market: 6/16/2025
- Cumulative days on market: 2 days
- Listing terms: Cash,Conventional,FHA,VA Loan
Price history
| Date | Event | Price |
|---|---|---|
| 7/30/2025 | Sold | $175,000+0.1%$106/sqft |
Source:  MARIS #25039634 Report a problem MARIS #25039634 Report a problem | ||
| 6/19/2025 | Pending sale | $174,900$106/sqft |
Source: MARIS #25039634 Report a problem | ||
| 6/16/2025 | Listed for sale | $174,900$106/sqft |
Source: MARIS #25039634 Report a problem | ||
Public tax history
| Year | Property taxes | Tax assessment |
|---|---|---|
| 2025 | $2,337 +96.7% | $40,190 +10.5% |
| 2024 | $1,188 -3.9% | $36,360 +10.7% |
| 2023 | $1,236 -3.6% | $32,840 +10.6% |
| 2022 | $1,282 -4.2% | $29,690 +6.4% |
| 2021 | $1,338 -9.3% | $27,900 +3.7% |
| 2020 | $1,476 -1.7% | $26,910 +2.4% |
| 2019 | $1,501 | $26,290 +2.7% |
| 2018 | -- | $25,610 |
| 2017 | $1,414 +5.4% | $25,610 |
| 2016 | $1,341 | $25,610 |
| 2015 | $1,341 | $25,610 |
| 2014 | $1,341 | $25,610 -2.6% |
| 2013 | $1,341 | $26,300 -5% |
| 2012 | -- | $27,680 -2.9% |
| 2011 | -- | $28,520 -2.6% |
| 2010 | -- | $29,280 +1.7% |
| 2009 | -- | $28,780 +8.8% |
| 2007 | -- | $26,450 -1.8% |
| 2005 | -- | $26,930 +10.8% |
| 2004 | $1,433 +6.4% | $24,300 +5.7% |
| 2003 | $1,347 +13.4% | $23,000 +0.8% |
| 2002 | $1,188 | $22,820 +14.6% |
| 2001 | -- | $19,920 +3.5% |
| 2000 | $1,077 | $19,240 |
Find assessor info on the county website
Neighborhood: 62002
Nearby homes
- $132,4003 bd2 ba1.5k sqft211 Hy Vista Dr, Alton, IL 62002Off Market
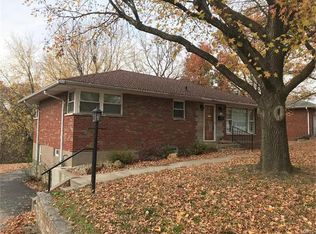
- $134,6003 bd1 ba1k sqft207 Hy Vista Dr, Alton, IL 62002Off Market
- $160,3002 bd2 ba1.6k sqft205 Hy Vista Dr, Alton, IL 62002Off Market

- $126,4002 bd1 ba1k sqft213 Hy Vista Dr, Alton, IL 62002Off Market
- $125,4003 bd1 ba1k sqft208 Hy Vista Dr, Alton, IL 62002Off Market
- $159,1002 bd2 ba1.6k sqft210 Hy Vista Dr, Alton, IL 62002Off Market
- $122,5003 bd1 ba984 sqft206 Hy Vista Dr, Alton, IL 62002Off Market
- $186,2003 bd2 ba2k sqft212 Hy Vista Dr, Alton, IL 62002Off Market
Nearby schools
GreatSchools rating
- 5/10East Elementary SchoolGrades: 3-5Distance: 1.6 mi
- 4/10Alton Middle SchoolGrades: 6-8Distance: 2.1 mi
- 3/10Alton High SchoolGrades: 9-12Distance: 3.8 mi
Schools provided by the listing agent
- Elementary: Alton Dist 11
- Middle: Alton Dist 11
- High: Alton
Source: MARIS. This data may not be complete. We recommend contacting the local school district to confirm school assignments for this home.
Get a cash offer in 3 minutes
Find out how much your home could sell for in as little as 3 minutes with a no-obligation cash offer.
Estimated market value
$181,800
Get a cash offer in 3 minutes
Find out how much your home could sell for in as little as 3 minutes with a no-obligation cash offer.
Estimated market value
$181,800
- Illinois
- Madison County
- Alton
- 62002
- 209 Hy Vista Dr
