Tucked away on a quiet cul-de-sac in sought-after Amity Township, this immaculate 4-bedroom home with a fully finished walk-out basement offers the perfect blend of comfort and convenience. Step inside to a beautifully flowing first floor, featuring a bright living room with soaring cathedral ceilings—ideal as both a formal living and/or dining room. Throughout the home, you'll find luxury laminate flooring and newer carpet that add warmth and style. The heart of the home is the stunning kitchen, complete with quartz countertops, large island, gas cooking, stainless steel appliances, and a pantry—opening to a spacious family room that’s perfect for relaxing or entertaining, all with views of the expansive, tree-lined backyard. Nearby, you’ll find a convenient half bath and a first-floor laundry room. Upstairs, the vaulted master suite serves as a serene retreat with a walk-in closet and an updated full bath, including a linen closet. Three additional bedrooms offer generous space and storage—one even boasts a walk-in closet of its own. The full-size, walk out, finished basement adds incredible versatility—use it as a game room, home theater, gym, or office—with a separate work area and ample storage for everything you love. Step outside to your over half acre, private backyard oasis, complete with a low-maintenance deck, cozy firepit, lower-level patio, lower backyard serene area and a storage shed for all your outdoor toys. The oversized two-car garage includes an attached workshop and plenty of extra space for cars, tools, or hobbies. There is also a generously sized, extended driveway with ample parking. Located close to top shopping, dining, and entertainment, this home also offers peace of mind with a new roof (2022), hot water heater (2021), and the option for a one-year home warranty with an acceptable offer. Agent is related to Seller.
Sold for $540,000
$540,000
209 Ivy Ln, Douglassville, PA 19518
4beds
2,325sqft
Single Family Residence
Built in 1996
0.87 Acres Lot
$579,800 Zestimate®
$232/sqft
$3,096 Estimated rent
Home value
$579,800
$533,000 - $632,000
$3,096/mo
Zestimate® history
Owner options
List your home for rent
$3,096/mo
Rent Zestimate®
Find your next renter with Zillow Rental Manager. Plus, with online applications, you can quickly screen prospective tenants – for free.
$3,096/mo
Rent Zestimate®
Refinance and save
$3,604/mo
Est. payment
Refinancing to a lower rate could help reduce your monthly payments and save thousands over the life of the loan.
$3,604/mo
Est. payment
Explore your selling options
Work with a Zillow partner agent
Leverage their expertise and Zillow's premium Showcase listings to get your home seen by more buyers.
Get startedList with your own agent
Get your home in front of millions of buyers by listing it on Zillow.
Learn how to do itSell it yourself
Take full control of how buyers see your home on Zillow by listing For Sale by Owner (FSBO).
List your homeWhat's special
Lower backyard serene areaAttached workshopFully finished walk-out basementIncredible versatilityCozy firepitLower-level patioQuiet cul-de-sac
Zillow last checked:
Listing updated:
Listed by:
Donna Pearson 484-680-1907,
Coldwell Banker Hearthside Realtors-Collegeville
Bought with:
Jerry Buffa, RS279987
Coldwell Banker Realty
Source: Bright MLS,MLS#: PABK2056632
Facts & features
Interior
Bedrooms & bathrooms
- Bedrooms: 4
- Bathrooms: 3
- Full bathrooms: 2
- 1/2 bathrooms: 1
- Main level bathrooms: 1
Basement
- Area: 0
Heating
- Forced Air, Natural Gas
Cooling
- Central Air, Electric
Appliances
- Included: Gas Water Heater
Features
- Basement: Full,Walk-Out Access
- Number of fireplaces: 1
Interior area
- Total structure area: 2,325
- Total interior livable area: 2,325 sqft
- Finished area above ground: 2,325
- Finished area below ground: 0
Property
Parking
- Total spaces: 2
- Parking features: Garage Faces Side, Storage, Oversized, Attached, Driveway
- Attached garage spaces: 2
- Has uncovered spaces: Yes
Accessibility
- Accessibility features: None
Features
- Levels: Two
- Stories: 2
- Pool features: None
Lot
- Size: 0.87 Acres
Details
- Additional structures: Above Grade, Below Grade
- Parcel number: 24536406298261
- Zoning: RESIDENTIAL
- Special conditions: Standard
Construction
Type & style
- Home type: SingleFamily
- Architectural style: Traditional
- Property subtype: Single Family Residence
Materials
- Vinyl Siding, Aluminum Siding
- Foundation: Concrete Perimeter
Condition
- New construction: No
- Year built: 1996
Utilities & green energy
- Sewer: Public Sewer
- Water: Public
Community & HOA
Community
- Subdivision: Douglassville
HOA
- Has HOA: No
Location
- Region: Douglassville
- Municipality: AMITY TWP
Financial & listing details
- Price per square foot: $232/sqft
- Tax assessed value: $180,800
- Annual tax amount: $8,285
- Date on market: 5/2/2025
- Listing agreement: Exclusive Right To Sell
- Inclusions: Refrigerator, Washer & Dryer, All “as-is” With No Monetary Value
- Ownership: Fee Simple
Price history
| Date | Event | Price |
|---|---|---|
| 6/12/2025 | Sold | $540,000+10.4%$232/sqft |
Source:  Bright MLS #PABK2056632 Report a problem Bright MLS #PABK2056632 Report a problem | ||
| 5/14/2025 | Pending sale | $489,000$210/sqft |
Source: Bright MLS #PABK2056632 Report a problem | ||
| 5/5/2025 | Contingent | $489,000$210/sqft |
Source: Bright MLS #PABK2056632 Report a problem | ||
| 5/2/2025 | Listed for sale | $489,000$210/sqft |
Source: Bright MLS #PABK2056632 Report a problem | ||
Public tax history
| Year | Property taxes | Tax assessment |
|---|---|---|
| 2025 | $8,372 +3.8% | $180,800 |
| 2024 | $8,067 +2.1% | $180,800 |
| 2023 | $7,902 +1.3% | $180,800 |
| 2022 | $7,800 +2.6% | $180,800 |
| 2021 | $7,601 | $180,800 |
| 2020 | $7,601 +1.8% | $180,800 |
| 2019 | $7,465 +2.1% | $180,800 |
| 2018 | $7,315 +2.4% | $180,800 |
| 2017 | $7,146 +332.6% | $180,800 |
| 2016 | $1,652 | $180,800 |
| 2015 | $1,652 | $180,800 |
| 2014 | -- | $180,800 |
| 2013 | -- | $180,800 |
| 2012 | -- | $180,800 |
| 2011 | -- | $180,800 |
| 2010 | -- | $180,800 |
| 2009 | -- | $180,800 |
| 2008 | -- | $180,800 |
| 2007 | -- | $180,800 |
| 2006 | -- | $180,800 |
| 2005 | -- | $180,800 |
| 2004 | -- | $180,800 |
| 2003 | -- | $180,800 |
| 2002 | -- | $180,800 |
Find assessor info on the county website
Neighborhood: Amity Gardens
Nearby homes
- $517,3004 bd3 ba2.7k sqft211 Ivy Ln, Douglassville, PA 19518Off Market
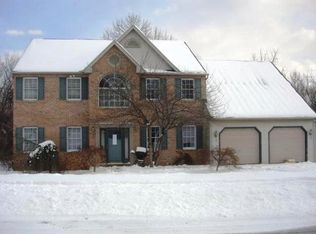
- $526,3004 bd3 ba2.5k sqft207 Ivy Ln, Douglassville, PA 19518Off Market

- $518,7004 bd2 ba2.5k sqft213 Ivy Ln, Douglassville, PA 19518Off Market
- $428,9003 bd3 ba2.1k sqft50 Ivy Ln, Douglassville, PA 19518Off Market

- $577,6004 bd2 ba3.2k sqft203 Ivy Ln, Douglassville, PA 19518Off Market
- $380,1003 bd2 ba1.6k sqft45 Ivy Ln, Douglassville, PA 19518Off Market
- $393,7003 bd2 ba1.4k sqft40 Ivy Ln, Douglassville, PA 19518Off Market
- $520,5004 bd2 ba3.2k sqft606 Ridge Dr, Douglassville, PA 19518Off Market
Nearby schools
GreatSchools rating
- 5/10Daniel Boone Area Intermediate CenterGrades: 2-4Distance: 1.4 mi
- 6/10Daniel Boone Area Middle SchoolGrades: 5-8Distance: 2.1 mi
- 7/10Daniel Boone Area High SchoolGrades: 9-12Distance: 3.6 mi
Schools provided by the listing agent
- District: Daniel Boone Area
Source: Bright MLS. This data may not be complete. We recommend contacting the local school district to confirm school assignments for this home.
Get a cash offer in 3 minutes
Find out how much your home could sell for in as little as 3 minutes with a no-obligation cash offer.
Estimated market value
$579,800
Get a cash offer in 3 minutes
Find out how much your home could sell for in as little as 3 minutes with a no-obligation cash offer.
Estimated market value
$579,800
Nearby cities
Nearby neighborhoods
Nearby zip codes
Other Douglassville Topics
