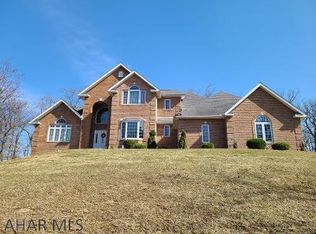
This beautiful, spacious home has so much to offer. The asking price has been lowered to $399,000. It went on the market, as of March 5, 2011. It is conveniently located near Penn State Altoona in Ivyside Estates. It was custom built in 2004 and sits on a private, wooded lot with 2.5 acres. It has a 2,000 foot private, paved driveway. It has 4 large bedrooms with an oversized master suite and large walk-in closets. It has 2 full bathrooms upstairs and 1/2 bath downstairs. The formal living room has a fantastic view from large windows of the surrounding trees and wildlife. The dining room has Brazilian cherrywood flooring with 2 large windows that overlook the front yard. The study/office also has cherrywood flooring and is located by the front door. It is Internet-ready and can hold a desk, chair, filing cabinet and table. The family room has a brick fireplace with gas logs and French doors which lead to a side porch and backyard. The eat-in kitchen has many great features: granite countertops, built-in desk, trash compactor, pantry, island/bar, Maytag stainless steel appliances and Moen faucets. The island has an eating/serving area, plus large storage drawers. The kitchen is perfect for entertaining family and friends. A laundry room is on the first floor and can hold a large washer and dryer. It has a stainless steel sink, built-in cabinets, and a hide-away ironing board. Beige carpet is in the bedrooms, family room, living/dining room and office. There is an in-house vacuum system inside and outside in the garage. A unique feature of this house is the lighting. On the interior, LED recessed lighting w/ dimmer switches can be found in all rooms, up and down. Windows across the front of house have candle lights with automatic timers. On the exterior, lighting is on all sides of the house for visibility and safety. Both front and side porches have lights w/ dimmer switches and electical outlets. Along the private driveway, there are solar lights on both sides leading up to the house. The finished basement has great lighting, radiant floor heat, painted floors, full bathroom and lots of space. It can be used as extra living space or turned into an apartment for a student or family member. The huge, heated garage has 4 car stalls w/ automatic openers and lights for each stall. There is a pull-down door that leads to the attic from the garage. An added bonus is a long clothes rack in the garage for extra storage, hanging wet laundry, or for using in a garage sale. All 40 windows have horizontal wooden blinds. A Chevy V-8 Snow Plow Truck is included with sale. High quality craftsmanship and accessories can be found inside and outside the house. Extra features include: E-Barrier painting, Radiant floor heating, zoning, and cooling, Built-in Humidity System, Culligan Reverse Osmosis Water System, built-in natural gas line for a grill on the side porch, and spray foam insulation. Internet/Satellite/Phone service is included in all rooms, including basement. Taxes are $3,200/yr.-paid to Logan Township and Altoona School District. Insurance runs $475/yr. Utilities cost: Gas: $1300/yr. Electric: $1000/yr. City sewer: $35/month. House has been Privately Appraised by Slick Sept. 5, 2006 for $525,000.00 Owners can be contacted at 814-931-5759 or by email at sonny329@atlanticbb.netAdditional property info: http://www.forsalebyowner.com/listing/4-bed-Single-Family-home-for-sale-by-owner-209-Ivyside-Estates-Lane-16601/21105595?provider_id=28079
This property is off market, which means it's not currently listed for sale or rent on Zillow. This may be different from what's available on other websites or public sources.