Offering space, functionality, and convenience, this property sits on approximately 2 acres just a short drive from Athens. The home features an open-concept layout with a spacious kitchen, large island, fireplace, and abundant lighting throughout. Large front and back decks provide plenty of space to enjoy the outdoors, while the spacious front and back yards offer room to spread out. A 30x40 shop with a concrete floor, electricity, bathroom, and a 34x40 lean-to provides an impressive amount of additional space for a workshop, storage, equipment, or hobbies. With plenty of indoor and outdoor space, this property offers flexibility and functionality in a convenient location. Bonus: A standout feature for hobbyists and automotive enthusiasts: the workshop is equipped with a 200-amp electrical box, providing substantial power for tools, equipment, and projects.
Pending
$299,900
209 Jack Sharp Rd, Colbert, GA 30628
3beds
1,456sqft
Single Family Residence
Built in 2026
2 Acres Lot
$300,100 Zestimate®
$206/sqft
$-- HOA
What's special
Abundant lighting throughoutLarge islandOpen-concept layoutSpacious kitchen
- 36 days
- 446
- 42
Likely to sell faster than
Zillow last checked:
Listing updated:
Listed by:
Daniel Hardigree 706-247-5985,
Keller Williams Realty Atl. Partners
Source: GAMLS,MLS#: 10823600
Facts & features
Interior
Bedrooms & bathrooms
- Bedrooms: 3
- Bathrooms: 2
- Full bathrooms: 2
- Main level bathrooms: 2
- Main level bedrooms: 3
Rooms
- Room types: Other
Kitchen
- Features: Kitchen Island, Solid Surface Counters, Walk-in Pantry
Heating
- Central
Cooling
- Central Air
Appliances
- Included: Dishwasher, Microwave, Oven/Range (Combo), Refrigerator, Stainless Steel Appliance(s)
- Laundry: Mud Room
Features
- Double Vanity, Master On Main Level
- Flooring: Vinyl
- Basement: Crawl Space
- Number of fireplaces: 1
- Fireplace features: Living Room
- Common walls with other units/homes: No Common Walls
Interior area
- Total structure area: 1,456
- Total interior livable area: 1,456 sqft
- Finished area above ground: 1,456
- Finished area below ground: 0
Property
Parking
- Parking features: Side/Rear Entrance
Features
- Levels: One
- Stories: 1
- Patio & porch: Porch
Lot
- Size: 2 Acres
- Features: Level, Private
- Residential vegetation: Grassed
Details
- Parcel number: 0046 161 01
Construction
Type & style
- Home type: SingleFamily
- Architectural style: Country/Rustic
- Property subtype: Single Family Residence
Materials
- Vinyl Siding
- Roof: Composition
Condition
- New Construction
- New construction: Yes
- Year built: 2026
Details
- Warranty included: Yes
Utilities & green energy
- Sewer: Septic Tank
- Water: Public
- Utilities for property: Electricity Available, Water Available
Community & HOA
Community
- Features: None
- Subdivision: None
HOA
- Has HOA: No
- Services included: None
Location
- Region: Colbert
Financial & listing details
- Price per square foot: $206/sqft
- Tax assessed value: $99,297
- Annual tax amount: $547
- Date on market: 8/11/2026
- Cumulative days on market: 36 days
- Listing agreement: Exclusive Right To Sell
- Electric utility on property: Yes
Estimated market value
$300,100
$285,000 - $315,000
$2,503/mo
Price history
| Date | Event | Price |
|---|---|---|
| 9/4/2026 | Pending sale | $299,900$206/sqft |
Source:  GAMLS #10823600 Report a problem GAMLS #10823600 Report a problem | ||
| 8/11/2026 | Listed for sale | $299,900$206/sqft |
Source: GAMLS #10823600 Report a problem | ||
Public tax history
| Year | Property taxes | Tax assessment |
|---|---|---|
| 2024 | $552 +33.2% | $39,719 +17.1% |
| 2023 | $414 +124.2% | $33,919 +37.3% |
| 2022 | $185 -9.6% | $24,701 |
| 2021 | $205 -57.5% | $24,701 +13.1% |
| 2020 | $481 -0.5% | $21,843 -0.1% |
| 2019 | $483 +4.3% | $21,858 +3.3% |
| 2018 | $464 +0.4% | $21,166 +5.4% |
| 2017 | $462 | $20,078 |
Find assessor info on the county website
Monthly payment
Est. payment
Payment breakdown
Explore the cost of this home by adjusting the details. Changes won't be saved.Climate risks
Neighborhood: 30628
Nearby schools
Schools provided by the listing agent
- Elementary: Colbert
- Middle: Madison
- High: Madison
Source: GAMLS. This data may not be complete. We recommend contacting the local school district to confirm school assignments for this home.
Similar homes
- $339,9003 bd2 ba1.4k sqft222 Rolling Woods Ln, Hull, GA 30646Active
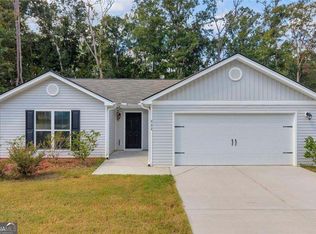
 MLS ID #10844283, Lisa Vernon, NorthGroup Real Estate Inc. GAMLS
 - $310,0003 bd2 ba1.4k sqft131 Stonebrooke Dr, Colbert, GA 30628Active
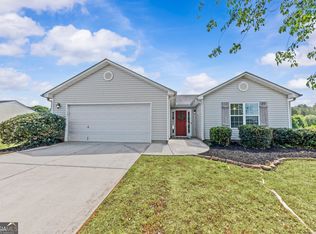 MLS ID #10759435, Ashley Nalley, Keller Williams Greater Athens. GAMLS
 - $328,9003 bd2 ba1.3k sqft2357 Comer Rd, Comer, GA 30629Active
 MLS ID #10832270, RDH Realty Team, Keller Williams Lanier Partners. GAMLS
 - $333,0004 bd3 ba1.8k sqft31 Rolling Woods Ln, Hull, GA 30646Active Under Contract
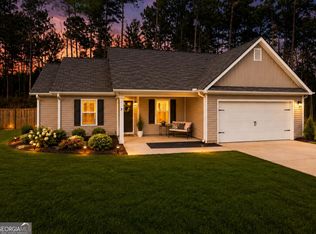 MLS ID #10701001, Patricia K Carlisle, Crowne Realty Group. GAMLS
 - $289,9003 bd3 ba1.7k sqft485 Candlestick Dr, Hull, GA 30646ActiveMLS ID #10785514, Brandon Smith, Realty South Athens, LLC. GAMLS
- $289,9003 bd2 ba1.2k sqft1300 Hill St, Comer, GA 30629ActiveMLS ID #10821788, Mindy Epps, Georgia Land Brokerage. GAMLS
- $369,9004 bd3 ba1.9k sqft160 Morgan Way, Colbert, GA 30628ActiveMLS ID #10814686, Brittany Purcell & Associates, Keller Williams Greater Athens. GAMLS
- $315,0004 bd3 ba1.7k sqft103 Three Rivers Ct, Hull, GA 30646ActiveMLS ID #10581703, Geraldine Lee, Property Services of Atlanta. GAMLS
- $365,0003 bd2 ba1.6k sqft1078 Spratlin Mill Rd, Hull, GA 30646Active Under ContractMLS ID #10816466, Haley Powers, Real Broker, LLC. GAMLS
- $290,0003 bd2 ba1.1k sqft185 Berry Dr, Athens, GA 30601ActiveMLS ID #10756045, Dalizza Colon, Virtual Properties Realty.com. GAMLS
- $289,9003 bd2 ba1.4k sqft285 Mama B Dr, Danielsville, GA 30633ActiveMLS ID #10727469, Philip R Wages, BHHS Georgia Properties. GAMLS
- $298,9004 bd2 ba2.1k sqft255 Double Branch Rd, Danielsville, GA 30633ActiveMLS ID #10823715, RDH Realty Team, Keller Williams Lanier Partners. GAMLS
- $409,9004 bd3 ba2.1k sqft44 Sycamore Dr #17, Colbert, GA 30628ActiveMLS ID #10819093, Jenny Maddox, Georgia Realty Group. GAMLS
- $305,0003 bd2 ba1.6k sqft249 5th St, Athens, GA 30601ActiveMLS ID #10844641, W. Barret Blondeau, Falaya. GAMLS
- $269,9904 bd4 ba1.4k sqft355 Big Oak Cir, Athens, GA 30605ActiveMLS ID #10833157, Ellen West, RAC Properties of Athens, Inc.. GAMLS
- $350,0003 bd2 ba1.7k sqft121 Summerplace Dr, Winterville, GA 30683ActiveMLS ID #10837135, Christine Tucker, C Tucker & Co. GAMLS
- $269,9003 bd2 ba1.4k sqft56 Lexington Carlton Rd, Lexington, GA 30648ActiveMLS ID #10788513, Brittany Powers, Keller Williams Greater Athens. GAMLS
- $279,9003 bd2 ba1.5k sqft137 Mill Run Dr, Comer, GA 30629ActiveMLS ID #10834713, Paulette Cross, Zama Investments. GAMLS
- $289,0003 bd2 ba1.7k sqft1095 Athens Rd, Winterville, GA 30683ActiveMLS ID #10723317, Becki Bennett, Prime Real Estate. GAMLS
- $250,0003 bd2 ba1.2k sqft220 Big Oak Cir, Athens, GA 30605ActiveMLS ID #10819062, Ellen West, RAC Properties of Athens, Inc.. GAMLS
