Show 7/11-7/13. Choose your favorite porch at this Atwood charmer w/west-facing open porch, a cozy 4season room & swoon worthy screened porch for excellent outdoor dining or relaxation. The delightful kitchen features butcher block countertops, pantry, induction range, & island w/plenty of workspace for cooking & entertaining. The main floor offers exceptional flow, featuring a spacious dining room just off the kitchen that opens to a generous, sun-filled living room showcasing beautiful original woodwork & hardwood floors throughout. Upstairs, you'll find four bedrooms & updated full bath. The lower level includes laundry & offers outstanding potential for rec room, home gym or future expansion w/tall ceilings & space for future bath. Mostly fenced backyard w/raised beds and plenty of space to play. Dreamy location just steps to the bike path, community gardens, dining/shopping & all the fun things Madison has to offer. Updates include new roof, gutters, furnace, electrical & more!
Sold
Zestimate®
$678,000
209 Jackson St, Madison, WI 53704
4beds
1,420sqft
Single Family Residence
Built in 1925
4,791 Square Feet Lot
$678,000 Zestimate®
$477/sqft
$2,747 Estimated rent
Home value
$678,000
$644,000 - $712,000
$2,747/mo
Zestimate® history
Owner options
List your home for rent
$2,747/mo
Rent Zestimate®
Find your next renter with Zillow Rental Manager. Plus, with online applications, you can quickly screen prospective tenants – for free.
$2,747/mo
Rent Zestimate®
Refinance and save
$4,719/mo
Est. payment
Refinancing to a lower rate could help reduce your monthly payments and save thousands over the life of the loan.
$4,719/mo
Est. payment
Explore your selling options
Work with a Zillow partner agent
Leverage their expertise and Zillow's premium Showcase listings to get your home seen by more buyers.
Get startedList with your own agent
Get your home in front of millions of buyers by listing it on Zillow.
Learn how to do itSell it yourself
Take full control of how buyers see your home on Zillow by listing For Sale by Owner (FSBO).
List your homeWhat's special
Zillow last checked:
Listing updated:
Listed by:
Rachel Whaley,
Lauer Realty Group, Inc.
Bought with:
Cris Selin, 56482-90
Stark Company, REALTORS
Source: SCWMLS,MLS#: 2027036
Facts & features
Interior
Bedrooms & bathrooms
- Bedrooms: 4
- Bathrooms: 1
- Full bathrooms: 1
Primary bedroom
- Level: Upper
- Area: 120
- Dimensions: 12 x 10
Bedroom 2
- Level: Upper
- Area: 108
- Dimensions: 12 x 9
Bedroom 3
- Level: Upper
- Area: 99
- Dimensions: 11 x 9
Bedroom 4
- Level: Upper
- Area: 88
- Dimensions: 11 x 8
Dining room
- Level: Main
- Area: 165
- Dimensions: 15 x 11
Kitchen
- Features: Breakfast Bar, Kitchen Island, Range/Oven, Refrigerator, Dishwasher
- Level: Main
- Area: 132
- Dimensions: 12 x 11
Living room
- Level: Main
- Area: 180
- Dimensions: 15 x 12
Heating
- Forced Air
Cooling
- Central Air
Appliances
- Included: Washer, Dryer, Water Softener Included
- Laundry: Lower Level
Features
- Walk-In Closet(s), Vaulted Ceiling(s), At Least 1 tub, Ceiling Fan(s), Sun Room, Foyer
- Windows: Window Coverings
- Basement: Full
- Has fireplace: No
Interior area
- Total structure area: 1,420
- Total interior livable area: 1,420 sqft
- Finished area above ground: 1,420
Property
Parking
- Total spaces: 1
- Parking features: 1 car, Detached, Garage Door Opener
- Garage spaces: 1
- Has uncovered spaces: Yes
Features
- Levels: Two
- Stories: 2
- Patio & porch: Screened
- Exterior features: Four Season Room
- Fencing: Fenced
Lot
- Size: 4,791 Square Feet
- Features: Near Public Transit, Sidewalk
Details
- Parcel number: 071006408035
- Zoning: R4
Construction
Type & style
- Home type: SingleFamily
- Architectural style: Other
- Property subtype: Single Family Residence
Materials
- Vinyl Siding
- Foundation: Poured concrete foundatn
Condition
- Year built: 1925
Details
- Warranty included: Yes
Utilities & green energy
- Sewer: Public Sewer
- Water: Public
- Utilities for property: Cable Available
Community & HOA
Community
- Subdivision: Atwood
Location
- Region: Madison
Financial & listing details
- Price per square foot: $477/sqft
- Tax assessed value: $557,500
- Annual tax amount: $10,188
- Date on market: 6/30/2026
- Listing terms: Arms Length
- Inclusions: Refrigerator, Range/Oven, Washer, Dryer, Water Softener, Window Coverings, Dishwasher
- Exclusions: All personal property of the Seller.
Price history
| Date | Event | Price |
|---|---|---|
| 8/19/2026 | Sold | $678,000+11.1%$477/sqft |
Source: Public Record Report a problem | ||
| 7/14/2026 | Pending sale | $610,000$430/sqft |
Source: SCWMLS #2027036 Report a problem | ||
| 7/8/2026 | Listed for sale | $610,000+58.4%$430/sqft |
Source: SCWMLS #2027036 Report a problem | ||
| 7/9/2019 | Sold | $385,000+1.3%$271/sqft |
Source: Public Record Report a problem | ||
| 5/16/2019 | Pending sale | $379,900$268/sqft |
Source: Lauer Realty Group, Inc. #1857243 Report a problem | ||
| 5/14/2019 | Listed for sale | $379,900+40.8%$268/sqft |
Source: Lauer Realty Group, Inc. #1857243 Report a problem | ||
| 5/6/2011 | Sold | $269,900$190/sqft |
Source: Public Record Report a problem | ||
| 3/18/2011 | Listed for sale | $269,900+7.5%$190/sqft |
Source: Win Win Partners LLC dba Keller Williams Realty Madison Crossroads #1618948 Report a problem | ||
| 5/17/2006 | Sold | $251,000$177/sqft |
Source: Public Record Report a problem | ||
Public tax history
| Year | Property taxes | Tax assessment |
|---|---|---|
| 2024 | $9,506 +3.1% | $485,600 +6.2% |
| 2023 | $9,216 | $457,400 +8% |
| 2022 | -- | $423,500 +10% |
| 2021 | -- | $385,000 |
| 2020 | -- | $385,000 +1.7% |
| 2019 | $7,486 | $378,600 +10% |
| 2018 | $7,486 +2.7% | $344,200 +7% |
| 2017 | $7,288 +8.3% | $321,700 +6% |
| 2016 | $6,727 +2.1% | $303,500 +8.1% |
| 2014 | $6,591 +20% | $280,700 +4% |
| 2013 | $5,491 -13.5% | $269,900 |
| 2012 | $6,350 +15.6% | $269,900 +9.7% |
| 2011 | $5,491 +1.5% | $246,000 -2% |
| 2010 | $5,412 +8.1% | $251,000 |
| 2009 | $5,008 +5.2% | $251,000 |
| 2008 | $4,760 -1.4% | $251,000 |
| 2007 | $4,829 +8.9% | $251,000 +8.7% |
| 2006 | $4,435 +3% | $231,000 +9% |
| 2005 | $4,306 +5.1% | $211,900 +12% |
| 2004 | $4,099 +8.6% | $189,200 |
| 2003 | $3,774 +6.5% | $189,200 +22.1% |
| 2002 | $3,543 +4.1% | $155,000 +9% |
| 2001 | $3,402 +7.7% | $142,200 +11% |
| 2000 | $3,158 | $128,100 |
Find assessor info on the county website
Neighborhood: Schenk-Atwood
Nearby homes
- $495,8004 bd2 ba1.6k sqft205 Jackson St, Madison, WI 53704Off Market
- $511,9005 bd3 ba2.5k sqft215 Jackson St, Madison, WI 53704Off Market
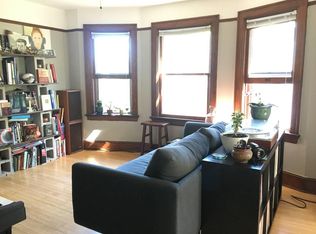
- $527,5003 bd2 ba1.5k sqft201 Jackson St #2, Madison, WI 53704Off Market
- $497,8003 bd2 ba1.5k sqft201 Jackson St, Madison, WI 53704Off Market
- $592,3002 bd2 ba1.2k sqft217 Jackson St, Madison, WI 53704Off Market
- $492,1003 bd2 ba1.3k sqft2313 Bashford Ave, Madison, WI 53704Off Market
- $512,2003 bd2 ba1.4k sqft214 Jackson St, Madison, WI 53704Off Market
- $553,5003 bd1 ba1.5k sqft221 Jackson St, Madison, WI 53704Off Market
Nearby schools
GreatSchools rating
- 5/10Lowell Elementary SchoolGrades: PK-5Distance: 0.4 mi
- 8/10O'keeffe Middle SchoolGrades: 6-8Distance: 0.7 mi
- 8/10East High SchoolGrades: 9-12Distance: 0.4 mi
Schools provided by the listing agent
- Elementary: Lowell
- Middle: OKeeffe
- High: East
- District: Madison
Source: SCWMLS. This data may not be complete. We recommend contacting the local school district to confirm school assignments for this home.
Get a cash offer in 3 minutes
Find out how much your home could sell for in as little as 3 minutes with a no-obligation cash offer.
Estimated market value
$678,000
Get a cash offer in 3 minutes
Find out how much your home could sell for in as little as 3 minutes with a no-obligation cash offer.
Estimated market value
$678,000
- Wisconsin
- Dane County
- Madison
- 53704
- Schenk-Atwood
- 209 Jackson St
