Skip main navigation
Sold for $205,000
  • $205,000

    209 Jana Dr, Walhalla, SC 29691

    3beds
    1,629sqft
    Single Family Residence
    Built in 1997
    0.63 Acres Lot
    $274,300 Zestimate®
    $126/sqft
    $1,965 Estimated rent

    Home value

    $274,300

    $255,000 - $294,000

    $1,965/mo

    Zestimate® history
    Loading
    Loading...

    Owner options

    List your home for rent

    $1,965/mo

    Rent Zestimate®

    Find your next renter with Zillow Rental Manager. Plus, with online applications, you can quickly screen prospective tenants – for free.

    Learn more

    $1,965/mo

    Rent Zestimate®

    Refinance and save

    $1,153/mo

    Est. payment

    Refinancing to a lower rate could help reduce your monthly payments and save thousands over the life of the loan.

    See today's rates

    $1,153/mo

    Est. payment

    Explore your selling options

    Work with a Zillow partner agent

    Leverage their expertise and Zillow's premium Showcase listings to get your home seen by more buyers.

    Get started

    List with your own agent

    Get your home in front of millions of buyers by listing it on Zillow.

    Learn how to do it

    Sell it yourself

    Take full control of how buyers see your home on Zillow by listing For Sale by Owner (FSBO).

    List your home

    What's special

    Spacious primary suiteSpacious backyardEat-in dining roomHallway half bathLaundry room
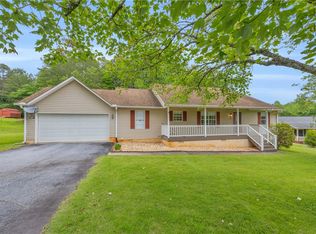
    With a few updates, this home will once again be a great home for new owners. Bring your best ideas and imagine how you would create your dream home at 209 Jana Drive! With a little over a half an acre, there is a level, spacious backyard. The main level consists of a living room, kitchen with eat-in dining room, hallway half bath and laundry room and a spacious primary suite. Upstairs, there are two additional bedrooms, a shared full bath and a large bonus room. The two car garage provides extra space as needed for storage. This home is located minutes from downtown Walhalla, where one can visit many boutiques, shops, restaurants and the magic of a small town. Contents of home are being removed. Some items may remain. Outbuilding and gas range will not remain. There are not any known major issues with the home, but it is an estate sale and will be sold AS-IS.

    Zillow last checked:

    Listing updated:

    Listed by:

    Broadus Albertson 864-723-7017,

    Albertson Real Estate, LLC

    Bought with:

    AGENT NONMEMBER

    NONMEMBER OFFICE

    Source: WUMLS,MLS#: 20269161MLS LogoOriginating MLS: Western Upstate Association of Realtors

    Facts & features

    Interior

    Bedrooms & bathrooms
    • Bedrooms: 3
    • Bathrooms: 3
    • Full bathrooms: 2
    • 1/2 bathrooms: 1
    • Main level bathrooms: 1
    • Main level bedrooms: 1
    Heating
    • Electric, Heat Pump, Propane
    Cooling
    • Heat Pump, Window Unit(s)
    Appliances
    • Included: Dishwasher, Electric Water Heater, Disposal
    • Laundry: Washer Hookup, Gas Dryer Hookup
    Features
    • Ceiling Fan(s), Dual Sinks, Bath in Primary Bedroom, Main Level Primary, Tub Shower, Window Treatments
    • Flooring: Carpet, Laminate, Tile, Vinyl
    • Windows: Blinds, Vinyl
    • Basement: None,Crawl Space
    Interior area
    • Total structure area: 1,560
    • Total interior livable area: 1,629 sqft
    • Finished area above ground: 1,629
    • Finished area below ground: 0

    Property

    Parking
    • Total spaces: 2
    • Parking features: Attached, Garage, Driveway, Garage Door Opener
    • Attached garage spaces: 2
    Features
    • Levels: One and One Half
    • Patio & porch: Front Porch, Porch
    • Exterior features: Paved Driveway, Porch
    Lot
    • Size: 0.63 Acres
    • Features: Level, Outside City Limits, Subdivision, Sloped
    Details
    • Parcel number: 1330203019

    Construction

    Type & style
    • Home type: SingleFamily
    • Architectural style: Cape Cod
    • Property subtype: Single Family Residence
    Materials
    • Vinyl Siding
    • Foundation: Crawlspace
    • Roof: Metal
    Condition
    • Year built: 1997

    Utilities & green energy

    • Sewer: Septic Tank
    • Water: Public
    • Utilities for property: Electricity Available, Propane, Septic Available, Water Available

    Community & neighborhood

    Location
    • Region: Walhalla
    • Subdivision: Skelton Woods

    HOA & financial

    HOA
    • Has HOA: No

    Other

    Other facts
    • Listing agreement: Exclusive Right To Sell

    Price history

    DateEventPrice
    1/29/2024Sold$205,000-8.9%$126/sqft
    Source: WUMLS #20269161 Report a problem
    12/28/2023Contingent$225,000$138/sqft
    Source: WUMLS #20269161 Report a problem
    12/4/2023Listed for sale$225,000+63.3%$138/sqft
    Source: WUMLS #20269161 Report a problem
    1/6/2017Sold$137,800$85/sqft
    Source: Public Record Report a problem

    Public tax history

    YearProperty taxesTax assessment
    2025$1,726 +35.9%$8,030 +35.9%
    2024$1,270 $5,910
    2023$1,270 $5,910
    2022-- --
    2021-- --
    2020-- $138,370
    2019-- $138,370
    2018-- --
    2017-- --
    2016-- --
    2015-- --
    2014-- $8,756
    2013-- --
    2012-- --
    2011-- --
    2010-- --

    Find assessor info on the county website

    Neighborhood: 29691

    Nearby schools

    GreatSchools rating
    Schools provided by the listing agent
    • Elementary: Walhalla Elem
    • Middle: Walhalla Middle
    • High: Walhalla High

    Source: WUMLS. This data may not be complete. We recommend contacting the local school district to confirm school assignments for this home.

    Get a cash offer in 3 minutes
    Find out how much your home could sell for in as little as 3 minutes with a no-obligation cash offer.
    Estimated market value
    $274,300
    Get a cash offer in 3 minutes
    Find out how much your home could sell for in as little as 3 minutes with a no-obligation cash offer.
    Estimated market value
    $274,300