Skip main navigation
Active
  • $189,900

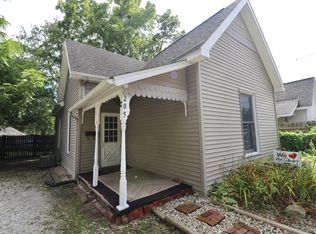
    209 Jennison St, Crawfordsville, IN 47933

    3beds
    2,080sqft
    : 
    $1,221/mo
    Get pre-qualified
    Residential, Single Family Residence
    Built in 1900
    3,484 Square Feet Lot
    $-- Zestimate®
    $91/sqft
    $-- HOA

    What's special

    Three comfortable bedroomsUpdated light fixturesNew flooringFresh paintNewly updatedAll-new appliances
    Welcome to 209 Jennison Street in Crawfordsville! This charming 3-bedroom, 2-bath home has been newly updated and is ready for its next owner. Step inside to find fresh paint, new flooring, updated light fixtures, and all-new appliances, giving the home a bright and refreshed feel throughout. The downstairs bathroom has been completely updated, while the upstairs bathroom features a new vanity and toilet. With three comfortable bedrooms, two full bathrooms, and a 1-car garage, this home offers plenty of space and everyday convenience. With many of the updates already completed, all that's left to do is move in and make it your own. Schedule your private showing today and see everything this Crawfordsville home has to offer!
    1 day
    |
    240
    |
    25
    |

    Zillow last checked:

    Listing updated:

    Listed by:

    Tessa Surber 765-918-7223,

    F.C. Tucker West Central

    Source: MIBOR as distributed by MLS GRID,MLS#: 22122641MLS Logo

      Facts & features

      Interior

      Bedrooms & bathrooms
      • Bedrooms: 3
      • Bathrooms: 2
      • Full bathrooms: 2
      • Main level bathrooms: 1
      • Main level bedrooms: 1
      Bedroom 2
      • Level: Upper
      • Area: 156 Square Feet
      • Dimensions: 12x13
      Bedroom 3
      • Level: Upper
      • Area: 247 Square Feet
      • Dimensions: 13x19
      Other
      • Level: Main
      • Area: 169 Square Feet
      • Dimensions: 13x13
      Dining room
      • Level: Main
      • Area: 121 Square Feet
      • Dimensions: 11x11
      Kitchen
      • Level: Main
      • Area: 154 Square Feet
      • Dimensions: 11x14
      Laundry
      • Level: Main
      • Area: 54 Square Feet
      • Dimensions: 6x9
      Living room
      • Level: Main
      • Area: 208 Square Feet
      • Dimensions: 13x16
      Heating
      • Forced Air
      Cooling
      • Central Air
      Appliances
      • Included: Disposal, Dishwasher, Refrigerator, Electric Oven, Microwave
      Features
      • Basement: Storage Space
      Interior area
      • Total structure area: 2,080
      • Total interior livable area: 2,080 sqft
      • Finished area below ground: 0

      Property

      Parking
      • Total spaces: 1
      • Parking features: Detached
      • Garage spaces: 1
      Features
      • Levels: Two
      • Stories: 2
      • Patio & porch: Covered
      Lot
      • Size: 3,484 Square Feet
      Details
      • Parcel number: 541005223054000030
      • Special conditions: Broker Owned
      • Horse amenities: None

      Construction

      Type & style
      • Home type: SingleFamily
      • Architectural style: Traditional
      • Property subtype: Residential, Single Family Residence
      Materials
      • Vinyl Siding
      • Foundation: Brick/Mortar
      Condition
      • New construction: No
      • Year built: 1900

      Utilities & green energy

      • Water: Public

      Community & HOA

      Community
      • Subdivision: No Subdivision
      Location
      • Region: Crawfordsville

      Financial & listing details

      • Price per square foot: $91/sqft
      • Tax assessed value: $101,700
      • Annual tax amount: $782
      • Date on market: 8/26/2026
      • Cumulative days on market: 3 days

        Estimated market value

        Not available

        Estimated sales range

        Not available

        Not available

        Price history

        DateEventPrice
        8/26/2026Listed for sale$189,900+280.6%$91/sqft
        Source: MIBOR as distributed by MLS GRID #22122641 Report a problem
        11/16/2013Listing removed$49,900$24/sqft
        Source: RE/MAX Real Estate Associates #21260998 Report a problem
        11/5/2013Pending sale$49,900$24/sqft
        Source: RE/MAX Real Estate Associates #21260998 Report a problem
        10/17/2013Listed for sale$49,900-16.1%$24/sqft
        Source: RE/MAX Real Estate Associates #21260998 Report a problem
        9/18/2013Sold$59,500-24.7%$29/sqft
        Source: Public Record Report a problem
        11/15/2010Sold$79,000-1.1%$38/sqft
        Source: MIBOR as distributed by MLS GRID #21035833 Report a problem
        10/8/2010Pending sale$79,900$38/sqft
        Source: Carpenter Realtors #21035833 Report a problem
        9/24/2010Price change$79,900-4.3%$38/sqft
        Source: Carpenter Realtors #21035833 Report a problem
        7/9/2010Listed for sale$83,500$40/sqft
        Source: Carpenter Realtors #21035833 Report a problem

        Public tax history

        YearProperty taxesTax assessment
        2025$800 -61.1%$101,700 +10.7%
        2024$2,057 +7.9%$91,900 +6.7%
        2023$1,906 +7.8%$86,100 +12.3%
        2022$1,768 -2.8%$76,700 +11.6%
        2021$1,818 +2.7%$68,700 -2.4%
        2020$1,771 +10.2%$70,400 +3.8%
        2019$1,608 +3.7%$67,800 +0.3%
        2018$1,550 +5.3%$67,600 +4.2%
        2017$1,472 +3.1%$64,900 +5%
        2016$1,427 +0%$61,800 +5.6%
        2014$1,426 +755.6%$58,500 -20.8%
        2013$167 +54.2%$73,900 +17.1%
        2012$108 -35.6%$63,100 -0.3%
        2011$168 +17.2%$63,300 +66.1%
        2010$143 -81.2%$38,100
        2009$762 -40.6%$38,100 +4.7%
        2007$1,283 $36,400
        Find assessor info on the county website

        Monthly payment

        Est. payment

        Payment breakdown

        Explore the cost of this home by adjusting the details. Changes won't be saved.
        All calculations are estimates and provided by Zillow, Inc. for informational purposes only. Actual amounts may vary.
        HOA fees may include property taxes on listings classified as Co-Ops. Contact the listing agent and/or owner for fee details.
        See how much you could borrow to make a competitive offer.

        Climate risks

        Neighborhood: 47933

        Getting around

        54 / 100
        Somewhat Walkable
        51 / 100
        Bikeable

        Nearby schools

        GreatSchools rating

        A local agent can set up tours, give advice and negotiate with sellers.

        A local lender can help you make sure your offer is ready when you are.

        Browse local experts

        Similar homes