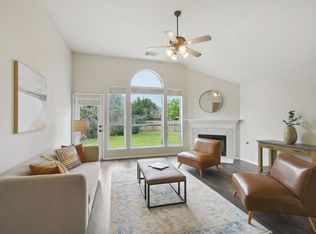
Welcome to your dream home tucked away in the highly desirable South Austin neighborhood of Stablewood at Slaughter Creek! Situated at 209 Jockey Bluff Cove, this home sits on a premium, oversized cul-de-sac lot, offering privacy and exceptional outdoor living space. As you step inside, you will immediately notice the fresh, modern updates, including luxury vinyl plank flooring, plush carpet, updated lighting fixtures, and a crisp coat of neutral paint. The spacious living room serves as the heart of the home, featuring dramatic vaulted ceilings and a cozy gas fireplace perfect for chilly evenings. The chef’s kitchen is fully equipped with stainless steel appliances, a premium gas double-oven range, a convenient breakfast bar, and an abundance of counter space. With two dedicated dining areas, entertaining is a breeze. The versatile front dining room, bathed in natural light from large windows looking out onto the street, can easily double as a bright and inspiring home office. Additional updates include roof (2019), HV/AC (2019), and water heater (2024). The thoughtful floor plan boasts four spacious bedrooms. Notably, one of the secondary bedrooms directly connects to the primary suite, making it the absolute perfect space for a nursery, private gym, or a secluded executive office. Step outside into your own private backyard oasis. The oversized lot provides endless possibilities, while the covered patio and gorgeous pergola offer the ideal backdrop for weekend barbecues, al fresco dining, or simply relaxing in the shade. Beyond the property line, the Stablewood at Slaughter Creek community offers fantastic amenities, including a neighborhood pool, park, and direct community greenbelt access. Plus, you are just minutes away from South Austin’s best restaurants, shopping, and vibrant nightlife. Completely move-in ready and beautifully updated, this South Austin gem is ready for you to call it home!
Active under contract
$399,900
209 Jockey Bluff Cv, Austin, TX 78748
4beds
1,922sqft
Single Family Residence
Built in 2002
8,712 Square Feet Lot
$-- Zestimate®
$208/sqft
$30/mo HOA
What's special
Cozy gas fireplaceFresh modern updatesPlush carpetPrivate backyard oasisUpdated lighting fixturesStainless steel appliancesLuxury vinyl plank flooring
- 11 days |
- 659 |
- 80 |
Likely to sell faster than
Zillow last checked:
Listing updated:
Listed by:
Amy Runyan (512) 743-3667,
Mercer Street Group, LLC (512) 743-3667,
Melissa Roberts (512) 769-0877,
Mercer Street Group, LLC
Source: Unlock MLS,MLS#: 9975973
Facts & features
Interior
Bedrooms & bathrooms
- Bedrooms: 4
- Bathrooms: 2
- Full bathrooms: 2
- Main level bedrooms: 4
Heating
- Central, Natural Gas
Cooling
- Central Air
Appliances
- Included: Dishwasher, Disposal, Vented Exhaust Fan, Gas Water Heater
Features
- Breakfast Bar, High Ceilings, Multiple Dining Areas, Pantry, Primary Bedroom on Main, Walk-In Closet(s)
- Flooring: Carpet, Tile, Vinyl
- Windows: Double Pane Windows, Solar Screens
- Number of fireplaces: 1
- Fireplace features: Family Room, Gas Log, Wood Burning
Interior area
- Total interior livable area: 1,922 sqft
Property
Parking
- Total spaces: 2
- Parking features: Attached
- Attached garage spaces: 2
Accessibility
- Accessibility features: None
Features
- Levels: One
- Stories: 1
- Patio & porch: Covered, Patio
- Exterior features: Exterior Steps, Private Yard
- Pool features: None
- Spa features: None
- Fencing: Privacy, Wood
- Has view: Yes
- View description: None
- Waterfront features: None
Lot
- Size: 8,712 Square Feet
- Features: Corner Lot, Cul-De-Sac, Sprinkler - Automatic
Details
- Additional structures: None
- Parcel number: 04401503340000
- Special conditions: Standard
Construction
Type & style
- Home type: SingleFamily
- Property subtype: Single Family Residence
Materials
- Foundation: Slab
- Roof: Composition
Condition
- Resale
- New construction: No
- Year built: 2002
Details
- Builder name: Pulte
Utilities & green energy
- Sewer: Public Sewer
- Water: Public
- Utilities for property: Electricity Available, Natural Gas Available
Community & HOA
Community
- Features: Pool
- Subdivision: Stablewood At Slaughter Creeksec 05
HOA
- Has HOA: Yes
- Services included: Common Area Maintenance
- HOA fee: $363 annually
- HOA name: Knolls Slaughter Crk
Location
- Region: Austin
Financial & listing details
- Price per square foot: $208/sqft
- Tax assessed value: $428,222
- Annual tax amount: $6,591
- Date on market: 7/10/2026
- Listing terms: Cash,Conventional
- Electric utility on property: Yes
Estimated market value
Not available
Estimated sales range
Not available
Not available
Price history
| Date | Event | Price |
|---|---|---|
| 7/15/2026 | Contingent | $399,900$208/sqft |
Source:  Unlock MLS #9975973 Report a problem Unlock MLS #9975973 Report a problem | ||
| 7/10/2026 | Listed for sale | $399,900$208/sqft |
Source: Unlock MLS #9975973 Report a problem | ||
Public tax history
| Year | Property taxes | Tax assessment |
|---|---|---|
| 2025 | $6,591 -3.4% | $428,222 -1.1% |
| 2024 | $6,822 +22.1% | $433,074 +10% |
| 2023 | $5,588 -7.4% | $393,704 +10% |
| 2022 | $6,035 | $357,913 +10% |
| 2021 | -- | $325,375 +10% |
| 2020 | $5,861 +3.8% | $295,795 |
| 2019 | $5,647 +0.6% | $295,795 +0.2% |
| 2018 | $5,613 | $295,089 +3.9% |
| 2017 | $5,613 +15.4% | $283,999 +10% |
| 2016 | $4,866 | $258,181 +5.1% |
| 2015 | $4,866 | $245,627 +10% |
| 2014 | $4,866 | $223,297 +5% |
| 2013 | -- | $212,647 +9.5% |
| 2012 | -- | $194,185 -3.9% |
| 2011 | -- | $202,160 0% |
| 2010 | -- | $202,235 -5.7% |
| 2009 | -- | $214,469 +1.6% |
| 2008 | -- | $211,077 +6.8% |
| 2007 | -- | $197,701 +3.2% |
| 2006 | -- | $191,633 +8.8% |
| 2005 | -- | $176,113 |
Find assessor info on the county website
Monthly payment
Est. payment
Payment breakdown
Explore the cost of this home by adjusting the details. Changes won't be saved.Climate risks
Neighborhood: Slaughter Creek
Nearby schools
GreatSchools rating
- 4/10Menchaca Elementary SchoolGrades: PK-5Distance: 1.6 mi
- 2/10Paredes Middle SchoolGrades: 6-8Distance: 1.3 mi
- 4/10Akins High SchoolGrades: 9-12Distance: 0.5 mi
Schools provided by the listing agent
- Elementary: Menchaca
- Middle: Paredes
- High: Akins
- District: Austin ISD
Source: Unlock MLS. This data may not be complete. We recommend contacting the local school district to confirm school assignments for this home.
- $469,8004 bd2 ba2.1k sqft205 Jockey Bluff Cv, Austin, TX 78748Off Market
- $457,5004 bd2 ba2.1k sqft11105 Jockey Bluff Dr, Austin, TX 78748Off Market

- $420,900-- bd2 ba1.9k sqft11109 Jockey Bluff Dr, Austin, TX 78748Off Market
- $--4 bd2 ba1.9k sqft201 Jockey Bluff Cv, Austin, TX 78748Sold

- $443,100-- bd2 ba2.3k sqft11100 Jockey Bluff Dr, Austin, TX 78748Off Market
- $487,0004 bd3 ba2.7k sqft11016 Jockey Bluff Dr, Austin, TX 78748Off Market
- $426,200-- bd2 ba2.1k sqft11104 Jockey Bluff Dr, Austin, TX 78748Off Market
- $462,200-- bd2 ba2.2k sqft208 Jockey Bluff Cv, Austin, TX 78748Off Market
A local agent can set up tours, give advice and negotiate with sellers.
Similar homes
- $400,0004 bd3 ba1.8k sqft11816 Dave Silk Dr, Austin, TX 78748Active

 MLS ID #1552144, Christi Davidson, eXp Realty, LLC. Unlock MLS
 - $530,0005 bd3 ba2.7k sqft10901 Mint Julep Dr, Austin, TX 78748Active
 MLS ID #6240071, Adam Zell, Compass RE Texas, LLC. Unlock MLS
 - $425,0003 bd2 ba1.8k sqft12204 Toluca Dr #103, Austin, TX 78748Active
 MLS ID #9031746, Schuyler Williamson, Keller Williams Realty. Unlock MLS
 - $417,0003 bd3 ba1.6k sqft9257 Vigen Cir, Austin, TX 78748Active
 MLS ID #1127125, Katie Daniel, Compass RE Texas, LLC. Unlock MLS
 - $500,0004 bd3 ba2.5k sqft10624 Desert Willow Loop, Austin, TX 78748ActiveMLS ID #6705144, Lindsey Fenton, Douglas Elliman Real Estate. Unlock MLS
- $440,0004 bd3 ba2.3k sqft2312 Marcus Abrams Blvd, Austin, TX 78748ActiveMLS ID #9797336, Amy Seely, The Seely Group LLC. Unlock MLS
- $394,9903 bd2 ba2.2k sqft361 Vista Gardens Dr, Buda, TX 78610ActiveMLS ID #7152224, Jeff Hayenga, Sky Realty. Unlock MLS
- $429,9003 bd3 ba1.3k sqft8536 Birmingham Dr, Austin, TX 78748ActiveMLS ID #5471794, Richard Caprioli, Engel & Volkers Austin. Unlock MLS
- $350,0003 bd3 ba1.4k sqft208 Natali St, Austin, TX 78748ActiveMLS ID #6322753, Erika Pozo Fiorilo, Keller Williams Realty. Unlock MLS
- $419,5004 bd2 ba1.7k sqft6607 Starstreak Dr, Austin, TX 78745ActiveMLS ID #1924421, Mike Singletary, Mission Real Estate Group. Unlock MLS
- $424,0005 bd3 ba2.1k sqft224 Gamble Dr, Buda, TX 78610ActiveMLS ID #2062951, Adam Cormany, Compass RE Texas, LLC. Unlock MLS
- $479,0003 bd3 ba2.4k sqft2516 Hopsack Mills Rd, Austin, TX 78748ActiveMLS ID #9894141, Michael Reisor, Compass RE Texas, LLC. Unlock MLS
- $535,0003 bd2 ba2k sqft2920 Warwick Way, Austin, TX 78748ActiveMLS ID #4250775, Dena Davis, The Davis Company. Unlock MLS
- $395,0002 bd3 ba1.4k sqft512 Eberhart Ln APT 1205, Austin, TX 78745ActiveMLS ID #5563372, Nancy LaBarbiera, SoundCity Properties. Unlock MLS
- $525,0003 bd3 ba2.1k sqft1209 Tetbury Ln, Austin, TX 78748ActiveMLS ID #1908778, Sam Lee, Compass RE Texas, LLC. Unlock MLS
- $535,0003 bd3 ba2.2k sqft3011 Wadsworth Way, Austin, TX 78748ActiveMLS ID #5558526, Carolyn Pilgreen, Amazing Realty LLC. Unlock MLS
- $482,5003 bd3 ba1.7k sqft3000 Cohoba Dr, Austin, TX 78748ActiveMLS ID #9178453, Zac Sagay, Compass RE Texas, LLC. Unlock MLS
- $450,0003 bd2 ba1.7k sqft9833 Briar Ridge Dr, Austin, TX 78748ActiveMLS ID #6538529, Lauren Buxkamper, The Nav Agency. Unlock MLS
- $360,0003 bd2 ba1.5k sqft6601 Ranchito Dr, Austin, TX 78744ActiveMLS ID #3277548, Jason Hastings, Compass RE Texas, LLC. Unlock MLS
- $549,9004 bd2 ba1.7k sqft9911 Woodshire Dr, Austin, TX 78748ActiveMLS ID #8885359, Liz Hart, Networth Realty of Austin. Unlock MLS
