Skip main navigation
Sold for $519,000
  • $519,000

    209 Jolliffe Cir, Boyce, VA 22620

    5beds
    3,862sqft
    Single Family Residence
    Built in 2008
    8,545 Square Feet Lot
    $534,400 Zestimate®
    $134/sqft
    $3,507 Estimated rent

    Home value

    $534,400

    Estimated sales range

    Not available

    $3,507/mo

    Zestimate® history
    Loading
    Loading...

    Owner options

    List your home for rent

    $3,507/mo

    Rent Zestimate®

    Find your next renter with Zillow Rental Manager. Plus, with online applications, you can quickly screen prospective tenants – for free.

    Learn more

    $3,507/mo

    Rent Zestimate®

    Refinance and save

    $3,028/mo

    Est. payment

    Refinancing to a lower rate could help reduce your monthly payments and save thousands over the life of the loan.

    See today's rates

    $3,028/mo

    Est. payment

    Explore your selling options

    Work with a Zillow partner agent

    Leverage their expertise and Zillow's premium Showcase listings to get your home seen by more buyers.

    Get started

    List with your own agent

    Get your home in front of millions of buyers by listing it on Zillow.

    Learn how to do it

    Sell it yourself

    Take full control of how buyers see your home on Zillow by listing For Sale by Owner (FSBO).

    List your home

    What's special

    Gas fireplaceFenced yardRec roomHerb gardenBedroom level laundry roomPear and apple treesPrep island
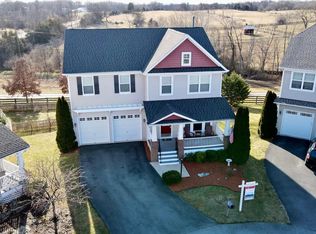
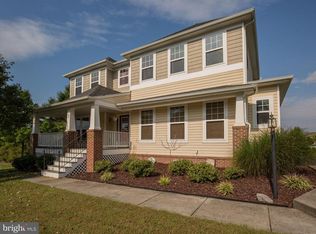
    Kick out status with home sale contingency so still allowing showings. 5 Bedroom home for sale minutes to Berryville, VA in the town of Boyce, VA / Roseville Downs Community. The perfect home with an ideal a cul de sac location. Finishes you will love like a 2 car garage, a sunroom off the bright kitchen, a fenced yard with fruit trees, and high speed internet. This home has been lovingly cared for and offers so much for the price. The main level has an open concept living room and dining room. In the back of the home is the gourmet kitchen all open to the family room and a bonus sunroom that is super inviting. Cooking is a breeze with double ovens, gas cooktop, and built in microwave. A walk in pantry to store dry goods. A large prep island, A large stainless sink that overlooks the back yard. The large family room with gas fireplace offers lots of seating space. There is kitchen table area and durable tile flooring. Grill out on the deck with steps to the fenced back yard. The upper level has 4 bedrooms, a large primary suite with 2 closets plus a linen closet. A spa bath with large bath tub, double vanity, and glass shower doors. There is a spacious hall bath and 3 large bedrooms upstairs. A separate bedroom level laundry room with shelving for storage. The walk out lower level is fully finished with a big open rec room and lots of natural light. Guests will enjoy the private 5th legal bedroom and fully update full bath with walk in shower. There is lots of storage between the unfinished storage room with a work bench. ( that conveys) or the additional storage closet. Enjoy country evenings on the covered front porch or entertain on the back deck. Eat homegrown fruit from the pear and apple trees right in your backyard. Raised garden beds and a strawberry patch and herb garden with organic soil. Berryville grocers are minutes away. 5 minutes to Berryville dining and super close to Winchester too:) Roof replaced 2021, 500 gallon propane tank owned, AC outside unit updated with new interior components in 2023. HVAC just serviced and cleaned. No thru clear locations walking trail in community. Lots of house for the price and very well maintained and move in ready Easy access to Rt 340 and minutes to Rt 50 and Rt 7 for an easy commute.

    Zillow last checked:

    Listing updated:

    Listed by:

    Diana Geremia 703-587-5403,

    Long & Foster Real Estate, Inc.

    Bought with:

    Daniel Gwak, 0225216044

    Pearson Smith Realty, LLC

    Source: Bright MLS,MLS#: VACL2003614MLS Logo

    Facts & features

    Interior

    Bedrooms & bathrooms
    • Bedrooms: 5
    • Bathrooms: 4
    • Full bathrooms: 3
    • 1/2 bathrooms: 1
    • Main level bathrooms: 1
    Basement
    • Area: 1340
    Heating
    • Forced Air, Propane
    Cooling
    • Central Air, Electric
    Appliances
    • Included: Microwave, Cooktop, Dishwasher, Disposal, Dryer, Refrigerator, Double Oven, Gas Water Heater
    • Laundry: Upper Level
    Features
    • Breakfast Area, Ceiling Fan(s), Dining Area, Open Floorplan, Kitchen - Gourmet, Kitchen Island, Kitchen - Table Space, Pantry, Recessed Lighting, Walk-In Closet(s), 9'+ Ceilings
    • Flooring: Ceramic Tile, Carpet
    • Basement: Full
    • Number of fireplaces: 1
    • Fireplace features: Glass Doors
    Interior area
    • Total structure area: 4,062
    • Total interior livable area: 3,862 sqft
    • Finished area above ground: 2,722
    • Finished area below ground: 1,140

    Property

    Parking
    • Total spaces: 2
    • Parking features: Garage Door Opener, Garage Faces Front, Off Street, Attached
    • Attached garage spaces: 2
    Accessibility
    • Accessibility features: None
    Features
    • Levels: Three
    • Stories: 3
    • Pool features: None
    • Fencing: Back Yard,Picket
    Lot
    • Size: 8,545 sqft
    • Features: Backs - Open Common Area, Cul-De-Sac, No Thru Street, Rear Yard
    Details
    • Additional structures: Above Grade, Below Grade
    • Parcel number: 21A414
    • Zoning: NULL
    • Special conditions: Standard

    Construction

    Type & style
    • Home type: SingleFamily
    • Architectural style: Craftsman
    • Property subtype: Single Family Residence
    Materials
    • Stone, Vinyl Siding
    • Foundation: Concrete Perimeter
    • Roof: Asphalt
    Condition
    • Very Good
    • New construction: No
    • Year built: 2008

    Utilities & green energy

    • Sewer: Public Sewer
    • Water: Public
    • Utilities for property: Fiber Optic

    Community & neighborhood

    Location
    • Region: Boyce
    • Subdivision: Roseville Downs

    HOA & financial

    HOA
    • Has HOA: Yes
    • HOA fee: $47 monthly
    • Services included: Common Area Maintenance

    Other

    Other facts
    • Listing agreement: Exclusive Right To Sell
    • Listing terms: Cash,Conventional,FHA,USDA Loan,VA Loan
    • Ownership: Fee Simple
    • Road surface type: Paved

    Price history

    DateEventPrice
    6/30/2025Sold$519,000-1.9%$134/sqft
    Source: Bright MLS #VACL2003614 Report a problem
    5/29/2025Contingent$529,000$137/sqft
    Source: Bright MLS #VACL2003614 Report a problem
    5/19/2025Price change$529,000-1.9%$137/sqft
    Source: Bright MLS #VACL2003614 Report a problem
    5/3/2025Listed for sale$539,000+45.7%$140/sqft
    Source: Bright MLS #VACL2003614 Report a problem
    7/2/2018Sold$370,000-1.3%$96/sqft
    Source: Public Record Report a problem
    5/21/2018Pending sale$374,900$97/sqft
    Source: Atoka Properties #1000266196 Report a problem
    3/15/2018Listed for sale$374,900+4.7%$97/sqft
    Source: Atoka Properties #1000266196 Report a problem
    2/15/2014Listing removed$357,900$93/sqft
    Source: RE/MAX TEAM REALTY #CL8206301 Report a problem
    10/30/2013Price change$357,900-3.2%$93/sqft
    Source: RE/MAX TEAM REALTY #CL8206301 Report a problem
    10/19/2013Listed for sale$369,900+16.4%$96/sqft
    Source: RE/MAX TEAM REALTY #CL8206301 Report a problem
    7/21/2008Sold$317,840$82/sqft
    Source: Public Record Report a problem

    Public tax history

    YearProperty taxesTax assessment
    2025$2,542 +17.3%$563,600 +56%
    2024$2,167 -9.1%$361,200
    2023$2,384 +8.2%$361,200
    2022$2,203 $361,200
    2021$2,203 $361,200
    2020-- $361,200 +32.6%
    2019$68 $272,400
    2018-- $272,400
    2017-- $272,400
    2016-- $272,400 -6.2%
    2015-- $290,500 +1.1%
    2014-- $287,300
    2013-- $287,300
    2012-- $287,300
    2011-- $287,300
    2010-- $287,300 -41.7%
    2009-- $492,500 +294%
    2008-- $125,000
    2007-- $125,000 +177.8%
    2006-- $45,000

    Find assessor info on the county website

    Neighborhood: 22620

    Nearby schools

    GreatSchools rating
    Schools provided by the listing agent
    • High: Clarke County
    • District: Clarke County Public Schools

    Source: Bright MLS. This data may not be complete. We recommend contacting the local school district to confirm school assignments for this home.

    Get a cash offer in 3 minutes
    Find out how much your home could sell for in as little as 3 minutes with a no-obligation cash offer.
    Estimated market value
    $534,400
    Get a cash offer in 3 minutes
    Find out how much your home could sell for in as little as 3 minutes with a no-obligation cash offer.
    Estimated market value
    $534,400