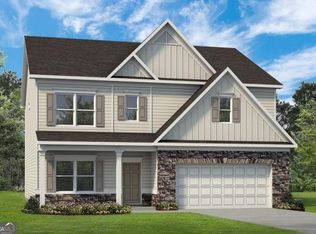
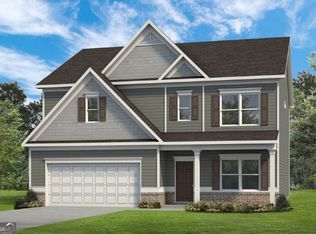
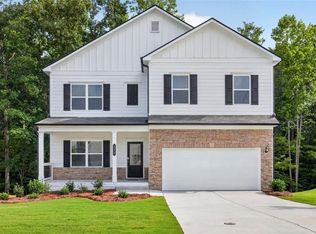
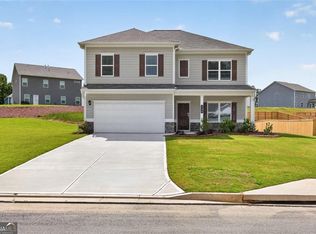
Move-In Ready August! The Ellijay at Jones Ridge by Smith Douglas Homes — a thoughtfully designed floorplan perfect for growing households. Step into a wide, welcoming foyer that sets the tone for this thoughtfully designed home. Just off the entry, a spacious formal dining room provides the perfect setting for hosting gatherings and holiday meals. Continue into the heart of the home where the open-concept layout brings together the kitchen, breakfast area, and fireside family room—creating a seamless space for both everyday living and entertaining. The kitchen features a large peninsula with ample seating and prep space, making it as functional as it is inviting. Enjoy outdoor living on the expansive deck overlooking the backyard—ideal for relaxing evenings or weekend get-togethers. The main level also offers a convenient bedroom and full bath, perfect for guests, a home office, or multigenerational living. Upstairs, a tucked-away staircase leads to a loft, offering flexible space. Two generously sized secondary bedrooms each include oversized walk-in closets and share a well-appointed hall bath. A third secondary bedroom has its own ensuite! A centrally located laundry room adds to the home’s everyday convenience. The private primary suite serves as a true retreat, featuring a large shower and a thoughtfully designed ensuite bath for comfort and relaxation. Throughout the home, 9-foot ceilings enhance the bright, open feel. An unfinished basement offers endless potential for future expansion, storage, or customization to fit your needs. Seller incentives are available with the use of a preferred lender, and the list price reflects a $20,000 incentive applied as a price reduction. Photos are representative of the plan and not of the actual home.
Closed
Zillow last checked:
Listing updated:
Bought with:
BARBARA NELSON, 247366
Virtual Properties Realty. Biz
Source: FMLS GA,MLS#: 7754133
Price history
| Date | Event | Price |
|---|---|---|
| 9/10/2026 | Sold | $450,751+0.2%$158/sqft |
Source:  FMLS GA #7754133 Report a problem FMLS GA #7754133 Report a problem | ||
| 5/4/2026 | Pending sale | $449,900$158/sqft |
Source: FMLS GA #7754133 Report a problem | ||
| 4/20/2026 | Price change | $449,900-4.3%$158/sqft |
Source: FMLS GA #7754133 Report a problem | ||
| 2/3/2026 | Price change | $469,900+0.1%$165/sqft |
Source:  Smith Douglas Homes Report a problem Smith Douglas Homes Report a problem | ||
| 1/31/2026 | Listed for sale | $469,530$165/sqft |
Source: Smith Douglas Homes Report a problem | ||
Get a cash offer in 3 minutes
Find out how much your home could sell for in as little as 3 minutes with a no-obligation cash offer.
Estimated market value
$450,500
