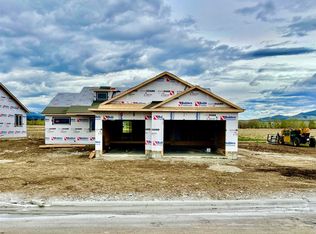
New home in Highland Meadows! Being built now. Buyer may pick granite, carpet and paint if not previously ordered. Welcome to your new 3 bedroom, 2 bath home that is perfect for entertaining and family gatherings. The home boasts a fabulous open floor plan, complete with a nice, covered patio and a 2-car garage. The open kitchen design features an island bar, stainless steel appliances, pantry, and more, making it a great space for cooking and hosting guests. The primary bedroom is a true retreat with an adjoining bath that offers a double vanity, walk-in shower, linen closet, and a large walk-in closet. The stylish wood-look easy-care flooring is not only trendy but also very practical. The bedrooms are carpeted, adding warmth and coziness to the space. Move into your new home this summer!
Closed
Price Unknown
209 Karnnel Ct, East Helena, MT 59635
3beds
1,595sqft
Single Family Residence
Built in 2023
7,840 Square Feet Lot
$458,000 Zestimate®
$--/sqft
$2,864 Estimated rent
Home value
$458,000
$435,000 - $481,000
$2,864/mo
Zestimate® history
Owner options
List your home for rent
$2,864/mo
Rent Zestimate®
Find your next renter with Zillow Rental Manager. Plus, with online applications, you can quickly screen prospective tenants – for free.
$2,864/mo
Rent Zestimate®
Refinance and save
$75/mo
Est. payment
Refinancing to a lower rate could help reduce your monthly payments and save thousands over the life of the loan.
$75/mo
Est. payment
Explore your selling options
Work with a Zillow partner agent
Leverage their expertise and Zillow's premium Showcase listings to get your home seen by more buyers.
Get startedList with your own agent
Get your home in front of millions of buyers by listing it on Zillow.
Learn how to do itSell it yourself
Take full control of how buyers see your home on Zillow by listing For Sale by Owner (FSBO).
List your homeWhat's special
Zillow last checked:
Listing updated:
Listed by:
Tara Petersen 406-437-8224,
MT Ranch and Home Real Estate
Bought with:
Nick Garcia, RRE-BRO-LIC-109493
Bahny Realty
Source: MRMLS,MLS#: 30003042
Facts & features
Interior
Bedrooms & bathrooms
- Bedrooms: 3
- Bathrooms: 2
- Full bathrooms: 2
Bedroom 1
- Description: Master Bedroom
- Level: Main
- Area: 182
- Dimensions: 15 x 11.8
Bedroom 2
- Description: Bedroom 2
- Level: Main
- Area: 142
- Dimensions: 12 x 11.1
Bedroom 3
- Description: Bedroom 3
- Level: Main
- Area: 111
- Dimensions: 10.2 x 10.11
Bathroom 1
- Description: Master Bath
- Level: Main
- Area: 156
- Dimensions: 11 x 14.3
Bathroom 2
- Description: Guest Bath
- Level: Main
- Area: 43
- Dimensions: 4.11 x 8.9
Great room
- Description: Great Room
- Level: Main
- Area: 315
- Dimensions: 18.8 x 16.8
Kitchen
- Description: Kitchen/Dining
- Level: Main
- Area: 323
- Dimensions: 22 x 31
Kitchen
- Description: Pantry
- Level: Main
- Area: 14
- Dimensions: 3.6 x 4
Laundry
- Description: Laundry
- Level: Main
- Area: 54
- Dimensions: 7.9 x 7
Heating
- Forced Air, Gas, Natural Gas
Cooling
- Central Air
Appliances
- Included: Dishwasher, Free-Standing Range, Microwave, Refrigerator
- Laundry: Main Level, Laundry Room
Features
- Eat-in Kitchen, Kitchen Island, Open Floorplan, Pantry, Recessed Lighting, Vaulted Ceiling(s)
- Basement: Crawl Space
- Has fireplace: No
Interior area
- Total interior livable area: 1,595 sqft
- Finished area below ground: 0
Property
Parking
- Total spaces: 2
- Parking features: Garage Faces Front, Garage
- Attached garage spaces: 2
Features
- Levels: One
- Stories: 1
- Patio & porch: Covered, Patio
- Has view: Yes
- View description: Valley
Lot
- Size: 7,840 Square Feet
- Features: Interior Lot
Details
- Parcel number: 05188825101010000
- Zoning: Residential
Construction
Type & style
- Home type: SingleFamily
- Architectural style: Ranch
- Property subtype: Single Family Residence
Materials
- Foundation: Poured
- Roof: Shingle
Condition
- Under Construction
- New construction: Yes
- Year built: 2023
Details
- Builder name: Bald Eagle Land
Utilities & green energy
- Sewer: Public Sewer
- Water: Public
- Utilities for property: Electricity Connected, Natural Gas Connected
Community & HOA
Community
- Subdivision: Highland Meadows Phase 3
HOA
- Has HOA: Yes
- Amenities included: See Remarks
- HOA fee: $75 quarterly
- HOA name: Highland Meadow's Owners Assoc.
Location
- Region: East Helena
Financial & listing details
- Tax assessed value: $438,500
- Annual tax amount: $2,738
- Date on market: 3/31/2023
- Listing agreement: Exclusive Right To Sell
- Road surface type: Asphalt
Price history
| Date | Event | Price |
|---|---|---|
| 2/3/2026 | Listing removed | $2,750$2/sqft |
Source: Zillow Rentals Report a problem | ||
| 1/14/2026 | Listed for rent | $2,750$2/sqft |
Source: Zillow Rentals Report a problem | ||
| 8/14/2023 | Sold | -- |
Source:  MRMLS #30003042 Report a problem MRMLS #30003042 Report a problem | ||
| 5/11/2023 | Pending sale | $430,000$270/sqft |
Source: MRMLS #30003042 Report a problem | ||
| 3/31/2023 | Listed for sale | $430,000$270/sqft |
Source: MRMLS #30003042 Report a problem | ||
Public tax history
| Year | Property taxes | Tax assessment |
|---|---|---|
| 2025 | $2,738 -3.6% | $438,500 +17.7% |
| 2024 | $2,841 | $372,600 |
Find assessor info on the county website
Neighborhood: 59635
Nearby homes
- $--3 bd2 ba1.7k sqft211 Karnnel Ct, East Helena, MT 59635Sold
- $--3 bd2 ba2.2k sqft260 Stirling Loop, East Helena, MT 59635Sold

- $--3 bd2 ba2.8k sqft262 Stirling Loop, East Helena, MT 59635Sold

- $--4 bd2 ba1.9k sqft252 Stirling Loop, East Helena, MT 59635Sold

- $--3 bd2 ba3.3k sqft264 Stirling Loop, East Helena, MT 59635Sold
- $--3 bd2 ba1.3k sqft259 Stirling Loop, East Helena, MT 59635Sold
- $77,896-- bd-- ba-- sqft253 Stirling Loop, East Helena, MT 59635Off Market
- $--3 bd2 ba1.5k sqft265 Stirling Loop, East Helena, MT 59635Sold
Nearby schools
GreatSchools rating
- NAPrickley Pear ElementaryGrades: 1-2Distance: 0.3 mi
- 7/10East Valley Middle SchoolGrades: 6-8Distance: 0.9 mi
- NAEast Helena High SchoolGrades: 9-12Distance: 0.5 mi
- Montana
- Lewis and Clark County
- East Helena
- 59635
- 209 Karnnel Ct
Nearby cities
Nearby neighborhoods
Nearby zip codes
Other East Helena Topics
