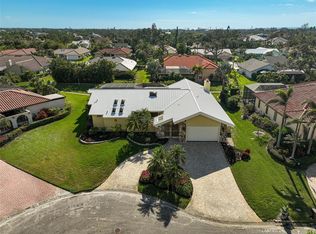
This quintessential Spanish Mediterranean mini estate will immediately wow you as you drive up the bricked driveway, open the wrought iron gated entry to the exquisite arched Roman front door creating the old world ambience. Entertain in this meticulously maintained home with a light & bright open floor plan where cathedral ceilings showcase the dining & living areas, the stunning kitchen with wood cabinetry, granite tops & ceramic tile floors. Or choose to entertain around the covered space where the heated pool & spa are surrounded by attractive arches & a bricked border with fruit trees. The ensuite primary bedroom has engineered hardwood flooring & a walk-in cedar lined closet. The bathroom has a marble lined shower & marble countertop with dual sinks & elegant fixtures. The split plan includes the primary bedroom at one side of the home & the 2 large guest bedrooms with walk-in, cedar lined closets at the opposite side. One guest bedroom has a half bath. The main bathroom is filled with natural light that brings the outside in yet maintains privacy. You will find ample storage throughout. A large wet bar provides another special entertainment area! The enormous family room inclusive of cathedral ceilings with wood beams & a fireplace adds to that old world ambience & spacious feel. There is a large bonus room that inspires imagination & endless possibilities! The home is equipped with a whole house Generac generator to be assured you will be safe, secure & always have the amenities you need. This residence is located in the convenient & sought after community of Southbay Yacht & Racquet Club where you are able to dock your sailboat, powerboat, catamaran or yacht up to 55 feet in the 7 acre deep water basin. You can drive your golf cart to the attractive newly renovated fully equipped clubhouse including a state of the art fitness room with aerobic & strength training equipment. Other amenities include a geothermal heated pool, sports courts, and so much more. There are 20 acres of common ground with 5 miles of winding sidewalks in a park-like setting. Some of the close proximity local attractions are nearby beaches, golf, shopping center, Pine View School, Oscar Scherer State Park, Legacy Trail, waterfront restaurants, cultural attractions & easy access to US 41 and I 75. And...Historically low HOA fees! Make sure to see the attached video (make sure to turn the volume on) of the community Southbay Yacht & Raquet Club where this lovely home is located.
Sold for $975,000
Street View
Zillow last checked:
Listing updated:
Bought with:
Sharon Lewis, 3225151
GOLF & BAY PROPERTIES LLC
Source: Stellar MLS,MLS#: A4620572 Originating MLS: Sarasota - Manatee
Originating MLS: Sarasota - Manatee
Price history
| Date | Event | Price |
|---|---|---|
| 12/13/2024 | Sold | $975,000-11.3%$315/sqft |
Source:  Stellar MLS #A4620572 Report a problem Stellar MLS #A4620572 Report a problem | ||
| 12/10/2024 | Pending sale | $1,099,000$355/sqft |
Source: Stellar MLS #A4620572 Report a problem | ||
| 11/8/2024 | Price change | $1,099,000-8.3%$355/sqft |
Source: Stellar MLS #A4620572 Report a problem | ||
| 10/29/2024 | Price change | $1,199,000-2.1%$388/sqft |
Source: Stellar MLS #A4620572 Report a problem | ||
| 9/19/2024 | Price change | $1,225,000-3.9%$396/sqft |
Source: Stellar MLS #A4620572 Report a problem | ||
| 8/22/2024 | Listed for sale | $1,275,000+156.5%$412/sqft |
Source: Stellar MLS #A4620572 Report a problem | ||
| 8/9/2016 | Sold | $497,000-9.6%$161/sqft |
Source: Stellar MLS #A4153995 Report a problem | ||
| 6/30/2016 | Pending sale | $549,900$178/sqft |
Source: Premier Sotheby's International Realty #A4153995 Report a problem | ||
| 5/12/2016 | Listed for sale | $549,900+115.6%$178/sqft |
Source: PREMIER SOTHEBY''S INTL. REALTY #A4153995 Report a problem | ||
| 6/7/1999 | Sold | $255,000+10.9%$82/sqft |
Source: Public Record Report a problem | ||
| 6/9/1993 | Sold | $230,000$74/sqft |
Source: Public Record Report a problem | ||

Get a cash offer in 3 minutes
Find out how much your home could sell for in as little as 3 minutes with a no-obligation cash offer.
Estimated market value
$996,100
