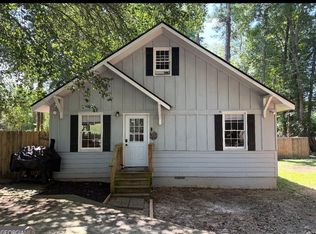
Welcome home to this charming retreat on 2.6 beautiful acres in Pike County! Thoughtfully refreshed from top to bottom, this 3-bedroom, 2-bath home offers the perfect blend of modern updates, cozy charm, and peaceful country living. From the moment you arrive, you'll appreciate the crisp white paint inside and out, beautiful new flooring, a new HVAC system, giving you the peace of mind that a new home brings. Every room feels bright, inviting, and ready to welcome you home. The primary suite features a walk-in closet with a window that fills the space with natural light, making your morning routine just a little more enjoyable. Out back, the porch is the perfect spot to sip your morning coffee, unwind after a long day, or simply enjoy the quiet beauty of your own slice of Pike County. Need space for projects or hobbies? The backyard shop is ready for any dream you've been dreaming. If you've been looking for a place where you can enjoy the charm of country living while still being convenient to town, this is it. Warm, welcoming, and truly move-in ready, this special home is waiting for you to make it your own.
Pending
Price cut: $20K (7/31)
$299,000
209 Kendrick Rd, Zebulon, GA 30295
3beds
1,105sqft
Single Family Residence
Built in 1950
2.6 Acres Lot
$290,500 Zestimate®
$271/sqft
$-- HOA
What's special
New hvac systemBeautiful new flooring
- 61 days
- 1,125
- 77
Zillow last checked:
Listing updated:
Listed by:
Jessica Rowell 470-955-6811,
Georgia Real Estate Team
Source: GAMLS,MLS#: 10807434
Facts & features
Interior
Bedrooms & bathrooms
- Bedrooms: 3
- Bathrooms: 2
- Full bathrooms: 2
- Main level bathrooms: 2
- Main level bedrooms: 3
Rooms
- Room types: Other
Heating
- Central
Cooling
- Central Air
Appliances
- Included: Oven/Range (Combo), Refrigerator
- Laundry: In Kitchen, Laundry Closet
Features
- Master On Main Level
- Flooring: Laminate
- Basement: Crawl Space
- Number of fireplaces: 1
- Fireplace features: Living Room
Interior area
- Total structure area: 1,105
- Total interior livable area: 1,105 sqft
- Finished area above ground: 1,105
- Finished area below ground: 0
Property
Parking
- Parking features: Off Street
Features
- Levels: One
- Stories: 1
Lot
- Size: 2.6 Acres
- Features: Level
Details
- Additional structures: Barn(s)
- Parcel number: 089 030
Construction
Type & style
- Home type: SingleFamily
- Architectural style: Craftsman
- Property subtype: Single Family Residence
Materials
- Vinyl Siding
- Roof: Metal
Condition
- Resale
- New construction: No
- Year built: 1950
Utilities & green energy
- Sewer: Septic Tank
- Water: Well
- Utilities for property: High Speed Internet
Community & HOA
Community
- Features: None
- Subdivision: None
HOA
- Has HOA: No
- Services included: None
Location
- Region: Zebulon
Financial & listing details
- Price per square foot: $271/sqft
- Tax assessed value: $58,851
- Annual tax amount: $549
- Date on market: 7/17/2026
- Cumulative days on market: 60 days
- Listing agreement: Exclusive Right To Sell
- Listing terms: 1031 Exchange,Cash,Conventional,FHA,USDA Loan,VA Loan
Estimated market value
$290,500
$276,000 - $305,000
$1,681/mo
Price history
| Date | Event | Price |
|---|---|---|
| 9/16/2026 | Pending sale | $299,000$271/sqft |
Source:  GAMLS #10807434 Report a problem GAMLS #10807434 Report a problem | ||
| 7/31/2026 | Price change | $299,000-6.3%$271/sqft |
Source: GAMLS #10807434 Report a problem | ||
| 7/17/2026 | Listed for sale | $319,000+112.7%$289/sqft |
Source: GAMLS #10807434 Report a problem | ||
| 12/2/2025 | Sold | $150,000+71.4%$136/sqft |
Source: Public Record Report a problem | ||
| 3/11/2005 | Sold | $87,500$79/sqft |
Source: Public Record Report a problem | ||
Public tax history
| Year | Property taxes | Tax assessment |
|---|---|---|
| 2025 | $550 -22.3% | $23,540 -18% |
| 2024 | $708 -0.6% | $28,714 |
| 2023 | $712 +11.1% | $28,714 +30.1% |
| 2022 | $641 -19.3% | $22,077 -16.5% |
| 2021 | $794 -13% | $26,445 |
| 2020 | $913 +48.7% | $26,445 +48.8% |
| 2019 | $614 +0.8% | $17,770 |
| 2018 | $609 +7.8% | $17,770 |
| 2017 | $565 -7.2% | $17,770 |
| 2016 | $609 +7.8% | $17,770 +3.2% |
| 2015 | $565 +8.3% | $17,220 |
| 2014 | $522 -1.4% | $17,220 |
| 2013 | $529 | $17,220 |
| 2012 | -- | -- |
| 2011 | -- | -- |
| 2010 | -- | -- |
| 2009 | $631 -1.3% | $23,250 |
| 2008 | $640 | $23,250 |
| 2007 | -- | $23,250 |
| 2006 | -- | $23,250 -17.3% |
| 2005 | -- | $28,126 |
Find assessor info on the county website
Monthly payment
Est. payment
Payment breakdown
Explore the cost of this home by adjusting the details. Changes won't be saved.Climate risks
Neighborhood: 30295
Nearby schools
Schools provided by the listing agent
- Elementary: Pike
- Middle: Pike
- High: Pike
Source: GAMLS. This data may not be complete. We recommend contacting the local school district to confirm school assignments for this home.

Similar homes
- $325,0002 bd1 ba1.5k sqft2374 Gresham Rd, Zebulon, GA 30295Active

 MLS ID #10830872, Bryan Rhoads, LKV Realty. GAMLS
 - $305,0003 bd2 ba1.5k sqft1468 Highway 41 N, Milner, GA 30257Active
 MLS ID #10830506, Gene Reynolds, Gene Reynolds Realty Inc.. GAMLS
 - $299,9003 bd2 ba1.2k sqft900 Swint Rd, Griffin, GA 30224Active Under Contract
 MLS ID #10827000, Bethany Bentley, The Legacy Real Estate Group. GAMLS
 - $295,0003 bd2 ba1.2k sqft166 Fellowship Dr, Barnesville, GA 30204Active
 MLS ID #10842843, W. Mark Farmer, Team One Real Estate Professionals. GAMLS
 - $235,0003 bd2 ba1.3k sqft460 Etheridge Mill Rd, Milner, GA 30257ActiveMLS ID #10846825, Caelyn Tackett, Georgia Real Estate Team. GAMLS
- $299,9003 bd2 ba1.4k sqft1887 Green Valley Rd, Griffin, GA 30224ActiveMLS ID #10791953, Valerie English, GALISTED2SOLD. GAMLS
- $304,9003 bd2 ba1.5k sqft179 Meadowbrooke Dr, Milner, GA 30257ActiveMLS ID #10845534, Jessica P Kurtz, Georgia Real Estate Team. GAMLS
- $219,0003 bd2 ba1.2k sqft334 Evans Rd, Milner, GA 30257ActiveMLS ID #10845001, Samantha Skidmore, Southern Luxe Realty. GAMLS
- $259,9003 bd2 ba1.3k sqft156 Whispering Pines Trl, Milner, GA 30257ActiveMLS ID #10835608, Ashley A Mullinax, Self Property Advisors. GAMLS
- $260,0003 bd2 ba1.6k sqft412 E McIntosh Rd, Griffin, GA 30223For Sale
 MLS ID #7836994, MIGUEL E GONZALEZ, A Plus Realty, LLC.. FMLS GA
 - $319,9003 bd2 ba1.3k sqft109 Pinedale Cir, Griffin, GA 30224ActiveMLS ID #10804604, Bryan K Davis, Better Homes & Gardens Legacy. GAMLS
- $280,0002 bd2 ba1.4k sqft232 Clark Rd, Griffin, GA 30224ActiveMLS ID #10835833, Jenna Chastain, Benham Realty Group. GAMLS
- $280,0003 bd2 ba1.5k sqft110 McKinley Dr, Griffin, GA 30224ActiveMLS ID #10803439, Tangela Williams, P.B.S. Realty Company. GAMLS
- $290,0004 bd3 ba1.5k sqft1911 Barnesville Rd, Griffin, GA 30224ActiveMLS ID #10832934, Casey Fifer, Southern Classic Realtors. GAMLS
- $350,0004 bd2 ba1.5k sqft478 Liberty Hill Rd, Milner, GA 30257ActiveMLS ID #10797575, Maria Turner, Mission Realty Group. GAMLS
- $324,9003 bd2 ba1.4k sqft497 Pine Valley Rd, Griffin, GA 30224Active Under ContractMLS ID #10776319, David English, Southern Realty Group of GA, Inc.. GAMLS
