Quiet Luxury- Exceptional Equestrian Living! This EQUESTRIAN ESTATE sits on 8.73 ACRES in the exclusive, gated community of Bluegrass Estates. This remarkable property combines two adjoining and fully fenced parcels, which host a luxurious 4-bedroom/4-bathroom main residence plus a 2-bedroom/1-bathroom guest cottage with full kitchen and living area above the oversized 3 car garage. Enjoy resort-style living with a heated saltwater pool and spa on this gorgeous one-of-a-kind property! This estate features an 11-stall barn (8 isle stalls are (12 x 12) or you can turn them into 4 (12 x 24) if you have an oversized horse, brood mare or your horses deserve luxury too) as well as three run-in stalls with fans, attached to the back side of the barn, for horses to access while turned out. An irrigated 150’x75’ sand and clay private arena, as well as direct access to over 3 miles of private community riding trails, a round pen and a huge fenced, grass hunt field stocked with jumps that is maintained by the HOA. The elegant interior of this amazing home offers a gourmet kitchen with Dacor and Sub-Zero appliances, multiple fireplaces, home offices, flex room, and an expansive primary suite with sitting area, balcony and double-sided fireplace. Additional highlights include a solar water heater, central vacuum, private gated entry, and numerous recent upgrades — roof (2019), A/C (2016), pool resurfaced (2020), full house gutter system with French drains (2024). Exceptional equestrian living just minutes from shopping, dining, major airport and prime equine venues. Please see listing attachments for more details!
Sold for $2,150,000
$2,150,000
209 Kentucky Blue Cir, Apopka, FL 32712
6beds
6,024sqft
Farm
Built in 2004
8.73 Acres Lot
$2,162,600 Zestimate®
$357/sqft
$5,499 Estimated rent
Home value
$2,162,600
$1.99M - $2.36M
$5,499/mo
Zestimate® history
Owner options
List your home for rent
$5,499/mo
Rent Zestimate®
Find your next renter with Zillow Rental Manager. Plus, with online applications, you can quickly screen prospective tenants – for free.
$5,499/mo
Rent Zestimate®
Refinance and save
$15,508/mo
Est. payment
Refinancing to a lower rate could help reduce your monthly payments and save thousands over the life of the loan.
$15,508/mo
Est. payment
Explore your selling options
Work with a Zillow partner agent
Leverage their expertise and Zillow's premium Showcase listings to get your home seen by more buyers.
Get startedList with your own agent
Get your home in front of millions of buyers by listing it on Zillow.
Learn how to do itSell it yourself
Take full control of how buyers see your home on Zillow by listing For Sale by Owner (FSBO).
List your homeWhat's special
Multiple fireplacesHome officesRound penFlex roomSolar water heaterPrivate gated entryCentral vacuum
Zillow last checked:
Listing updated:
Listed by:
Kiera Murphy 203-767-9365,
FANNIE HILLMAN & ASSOCIATES 407-644-1234
Bought with:
Fernanda Goncalves, 3318011
CHARLES RUTENBERG REALTY ORLANDO
Source: Stellar MLS,MLS#: O6358949 Originating MLS: Orlando Regional
Originating MLS: Orlando Regional
Facts & features
Interior
Bedrooms & bathrooms
- Bedrooms: 6
- Bathrooms: 6
- Full bathrooms: 6
Rooms
- Room types: Bonus Room, Family Room, Florida Room, Garage Apartment, Storage Rooms
Primary bedroom
- Description: Room1
- Features: En Suite Bathroom, Ceiling Fan(s), Walk-In Closet(s)
- Level: Second
- Area: 392 Square Feet
- Dimensions: 28x14
Bedroom 2
- Description: Room9
- Features: Walk-In Closet(s)
- Level: Second
- Area: 240 Square Feet
- Dimensions: 12x20
Bedroom 3
- Description: Room10
- Features: Built-in Closet
- Level: Second
- Area: 182 Square Feet
- Dimensions: 13x14
Bedroom 4
- Description: Room11
- Features: Walk-In Closet(s)
- Level: Second
- Area: 195 Square Feet
- Dimensions: 15x13
Primary bathroom
- Description: Room2
- Features: Bath w Spa/Hydro Massage Tub, Makeup/Vanity Space, Stone Counters, Garden Bath, Dual Sinks
- Level: Second
- Area: 272 Square Feet
- Dimensions: 17x16
Dinette
- Description: Room7
- Level: First
- Area: 90 Square Feet
- Dimensions: 10x9
Dining room
- Description: Room4
- Level: First
- Area: 240 Square Feet
- Dimensions: 15x16
Family room
- Description: Room6
- Features: Ceiling Fan(s)
- Level: First
- Area: 560 Square Feet
- Dimensions: 16x35
Kitchen
- Description: Room3
- Features: Breakfast Bar, Kitchen Island, Stone Counters, Pantry
- Level: First
- Area: 306 Square Feet
- Dimensions: 17x18
Library
- Description: Room12
- Features: Ceiling Fan(s)
- Level: Second
- Area: 238 Square Feet
- Dimensions: 17x14
Living room
- Description: Room5
- Features: Ceiling Fan(s)
- Level: First
- Area: 475 Square Feet
- Dimensions: 25x19
Living room
- Description: Room13
- Features: Ceiling Fan(s)
- Level: Second
- Area: 255 Square Feet
- Dimensions: 15x17
Office
- Description: Room8
- Level: First
- Area: 156 Square Feet
- Dimensions: 13x12
Heating
- Central, Electric, Natural Gas, Solar
Cooling
- Central Air
Appliances
- Included: Oven, Dishwasher, Dryer, Microwave, Range, Refrigerator, Solar Hot Water Owned, Washer, Water Softener
- Laundry: Laundry Room, Upper Level
Features
- Built-in Features, Ceiling Fan(s), Central Vacuum, Coffered Ceiling(s), Crown Molding, Eating Space In Kitchen, High Ceilings, Open Floorplan, PrimaryBedroom Upstairs, Solid Wood Cabinets, Stone Counters, Thermostat, Tray Ceiling(s), Walk-In Closet(s)
- Flooring: Carpet, Porcelain Tile, Hardwood
- Doors: French Doors
- Windows: Double Pane Windows
- Has fireplace: Yes
- Fireplace features: Gas, Wood Burning
Interior area
- Total structure area: 8,210
- Total interior livable area: 6,024 sqft
Property
Parking
- Total spaces: 3
- Parking features: Driveway, Garage Door Opener, Oversized
- Attached garage spaces: 3
- Has uncovered spaces: Yes
- Details: Garage Dimensions: 38x28
Features
- Levels: Two
- Stories: 2
- Patio & porch: Covered, Front Porch, Patio
- Exterior features: Balcony, Irrigation System, Lighting, Rain Gutters
- Has private pool: Yes
- Pool features: Deck, Gunite, Heated, In Ground, Pool Sweep, Salt Water
- Has spa: Yes
- Spa features: In Ground
- Fencing: Cross Fenced,Fenced,Vinyl
- Has view: Yes
- View description: Pool, Trees/Woods
Lot
- Size: 8.73 Acres
- Features: Farm, Greenbelt, Landscaped, Near Public Transit, Oversized Lot, Pasture, Private, Sidewalk, Zoned for Horses
- Residential vegetation: Mature Landscaping, Oak Trees, Trees/Landscaped
Details
- Additional structures: Barn(s), Corral(s), Guest House, Storage, Workshop
- Additional parcels included: 16-20-28-0651-00-470
- Parcel number: 282016065100460
- Zoning: AG
- Special conditions: None
- Horse amenities: 5/8+ Mile Track, Arena, Riding Ring, Round Pen, Stable(s), Track Irrigation System
Construction
Type & style
- Home type: SingleFamily
- Architectural style: Colonial,Ranch
- Property subtype: Farm
Materials
- Cement Siding
- Foundation: Slab
- Roof: Shingle
Condition
- New construction: No
- Year built: 2004
Utilities & green energy
- Electric: Photovoltaics Seller Owned
- Sewer: Septic Tank
- Water: Public, Well
- Utilities for property: Electricity Connected, Natural Gas Connected, Public, Sprinkler Well, Water Connected
Green energy
- Energy generation: Solar
Community & HOA
Community
- Features: Deed Restrictions, Gated Community - No Guard, Golf Carts OK, Horses Allowed, Sidewalks
- Pet fee: $0 monthly
- Subdivision: BLUEGRASS ESTATES
HOA
- Has HOA: Yes
- Amenities included: Gated, Maintenance, Other, Recreation Facilities, Trail(s)
- Services included: Maintenance Grounds, Recreational Facilities
- HOA fee: $292 monthly
- HOA name: Aspire Management
- HOA phone: 407-614-6144
Location
- Region: Apopka
Financial & listing details
- Price per square foot: $357/sqft
- Tax assessed value: $1,709,788
- Annual tax amount: $27,674
- Date on market: 12/8/2025
- Cumulative days on market: 90 days
- Listing terms: Cash,Conventional,FHA,VA Loan
- Ownership: Fee Simple
- Total actual rent: 0
- Electric utility on property: Yes
- Road surface type: Paved
Price history
| Date | Event | Price |
|---|---|---|
| 4/9/2026 | Sold | $2,150,000-12.4%$357/sqft |
Source:  Stellar MLS #O6358949 Report a problem Stellar MLS #O6358949 Report a problem | ||
| 3/11/2026 | Pending sale | $2,455,000$408/sqft |
Source: Stellar MLS #O6358949 Report a problem | ||
| 2/6/2026 | Price change | $2,455,000-1.6%$408/sqft |
Source: Stellar MLS #O6358949 Report a problem | ||
| 1/8/2026 | Price change | $2,495,000-3.9%$414/sqft |
Source: Stellar MLS #O6358949 Report a problem | ||
| 12/8/2025 | Listed for sale | $2,595,000+29.8%$431/sqft |
Source: Stellar MLS #O6358949 Report a problem | ||
| 12/28/2022 | Sold | $2,000,000+0%$332/sqft |
Source: Public Record Report a problem | ||
| 8/26/2022 | Pending sale | $1,999,900$332/sqft |
Source: Stellar MLS #O5999685 Report a problem | ||
| 8/18/2022 | Listed for sale | $1,999,900$332/sqft |
Source: Stellar MLS #O5999685 Report a problem | ||
| 8/10/2022 | Listing removed | -- |
Source: Stellar MLS #O5999685 Report a problem | ||
| 7/6/2022 | Price change | $1,999,900-10.9%$332/sqft |
Source: Stellar MLS #O5999685 Report a problem | ||
| 4/19/2022 | Price change | $2,245,000+2.3%$373/sqft |
Source: Stellar MLS #O5999685 Report a problem | ||
| 2/18/2022 | Pending sale | $2,195,000$364/sqft |
Source: Stellar MLS #O5999685 Report a problem | ||
| 1/27/2022 | Listed for sale | $2,195,000+493.2%$364/sqft |
Source: Stellar MLS #O5999685 Report a problem | ||
| 12/2/2002 | Sold | $370,000$61/sqft |
Source: Public Record Report a problem | ||
Public tax history
| Year | Property taxes | Tax assessment |
|---|---|---|
| 2024 | $27,675 +9.2% | $1,709,788 +5.5% |
| 2023 | $25,349 +20.5% | $1,620,571 +20.7% |
| 2022 | $21,033 +66.5% | $1,342,477 +61.7% |
| 2021 | $12,633 +0% | $830,402 +1.4% |
| 2020 | $12,630 +2.3% | $818,937 +2.3% |
| 2019 | $12,349 +0.7% | $800,525 +1.9% |
| 2018 | $12,263 | $785,599 -31.4% |
| 2017 | $12,263 +2.6% | $1,145,319 +8.3% |
| 2016 | $11,957 +0.1% | $1,057,265 +2.7% |
| 2015 | $11,942 +0.3% | $1,029,746 +5.4% |
| 2014 | $11,904 +1.1% | $976,890 +14.2% |
| 2013 | $11,774 +0.8% | $855,331 -7.6% |
| 2012 | $11,678 +2.8% | $925,215 -10.6% |
| 2011 | $11,365 +5.1% | $1,035,076 -4.6% |
| 2010 | $10,811 | $1,085,363 -8.1% |
| 2009 | -- | $1,181,456 -23.2% |
| 2008 | $10,021 +3.3% | $1,538,631 +51% |
| 2007 | $9,698 -6.4% | $1,019,127 +33% |
| 2006 | $10,364 +3.3% | $766,433 +26.8% |
| 2005 | $10,037 +85.9% | $604,284 +94.9% |
| 2004 | $5,398 -2% | $310,000 |
| 2003 | $5,506 +1041.4% | $310,000 +1074.2% |
| 2002 | $482 | $26,400 |
Find assessor info on the county website
Neighborhood: 32712
Nearby homes
- $1,217,9004 bd4 ba4k sqft217 Kentucky Blue Cir, Apopka, FL 32712Off Market
- $1,432,7003 bd4 ba5.2k sqft181 Kentucky Blue Cir, Apopka, FL 32712Off Market
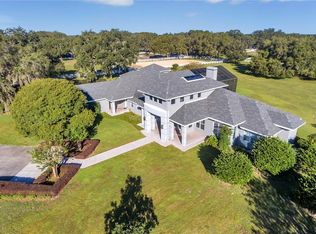
- $1,298,8004 bd4 ba5.3k sqft339 Kentucky Blue Cir, Apopka, FL 32712Off Market
- $1,632,2004 bd5 ba5.3k sqft345 Kentucky Blue Cir, Apopka, FL 32712Off Market

- $1,264,1004 bd6 ba6.5k sqft202 Kentucky Blue Cir #NOT, Apopka, FL 32712Off Market
- $1,264,1004 bd6 ba6.5k sqft202 Kentucky Blue Cir #COUNTRY, Apopka, FL 32712Off Market
- $2,073,1004 bd7 ba6.7k sqft202 Kentucky Blue Cir, Apopka, FL 32712Off Market
- $2,504,1006 bd8 ba6.4k sqft210 Kentucky Blue Cir, Apopka, FL 32712Off Market
Nearby schools
GreatSchools rating
- 8/10Kelly Park SchoolGrades: PK-8Distance: 1.4 mi
- 4/10Apopka High SchoolGrades: 9-12Distance: 3.6 mi
Schools provided by the listing agent
- Elementary: Wolf Lake Elem
- Middle: Wolf Lake Middle
- High: Apopka High
Source: Stellar MLS. This data may not be complete. We recommend contacting the local school district to confirm school assignments for this home.
Get a cash offer in 3 minutes
Find out how much your home could sell for in as little as 3 minutes with a no-obligation cash offer.
Estimated market value
$2,162,600
Get a cash offer in 3 minutes
Find out how much your home could sell for in as little as 3 minutes with a no-obligation cash offer.
Estimated market value
$2,162,600
- Florida
- Orange County
- Apopka
- 32712
- 209 Kentucky Blue Cir
Nearby cities
Nearby neighborhoods
Nearby zip codes
Other Apopka Topics
