Impeccably maintained and move-in ready, this stunning home offers 4 oversized bedrooms, 3.5 baths, and a versatile flex room perfect for a home office, media room, or additional living space. Thoughtfully designed with abundant storage throughout, including large closets and walk-in attic access. A new roof was installed in 2026 and includes a transferable warranty for added peace of mind. Located in the prestigious Honeycutt Farm community, residents enjoy a low-maintenance lifestyle with HOA services that include lawn care, mulching, and edging, along with resort-style amenities such as pools, gathering rooms, community event spaces, and sidewalks throughout the neighborhood. The main level features a spacious owner's suite and a secondary bedroom with a private en-suite bath, ideal for guests or multi-generational living. An office/flex room with glass French doors, formal dining room, and an expansive kitchen with breakfast area flow seamlessly into the grand family room featuring built-in shelving, an electric fireplace that can be enjoyed year-round, and integrated surround sound. Upstairs, you'll find two generously sized bedrooms with oversized closets and a full bath. Premium upgrades include commercial-grade LVP flooring, a hot water recirculator, security system, screened porch, extended patio, and fenced backyard. Ideally situated just minutes from NC-55, approximately 2 miles from the Shoppes at Holly Springs, 4 miles from downtown Holly Springs, and 8 miles from Ting Park, this exceptional home offers the perfect blend of convenience, luxury, and exclusivity.
For sale
$699,000
209 Kephart Way, Holly Springs, NC 27540
4beds
3,402sqft
Single Family Residence, Residential
Built in 2021
7,840 Square Feet Lot
$684,600 Zestimate®
$205/sqft
$90/mo HOA
What's special
Fenced backyardSecurity systemExtended patioScreened porchCommercial-grade lvp flooringIntegrated surround soundFormal dining room
- 39 days |
- 722 |
- 37 |
Likely to sell faster than
Zillow last checked:
Listing updated:
Listed by:
Christine Susan Bell 845-764-0621,
Capital Oaks Real Estate
Source: Doorify MLS,MLS#: 10173521
Facts & features
Interior
Bedrooms & bathrooms
- Bedrooms: 4
- Bathrooms: 4
- Full bathrooms: 3
- 1/2 bathrooms: 1
Heating
- ENERGY STAR Qualified Equipment, Forced Air, Natural Gas
Cooling
- Ceiling Fan(s), Central Air, ENERGY STAR Qualified Equipment, Gas
Appliances
- Included: Built-In Electric Oven, Cooktop, Dishwasher, Disposal, Electric Oven, ENERGY STAR Qualified Appliances, ENERGY STAR Qualified Dishwasher, ENERGY STAR Qualified Water Heater, Exhaust Fan, Gas Cooktop, Oven, Range Hood, Self Cleaning Oven
- Laundry: Laundry Room, Main Level
Features
- Ceiling Fan(s), Double Vanity, Entrance Foyer, Kitchen Island, Open Floorplan, Pantry, Master Downstairs, Walk-In Closet(s)
- Flooring: Carpet, Ceramic Tile, Vinyl
- Doors: French Doors
- Windows: Blinds, Double Pane Windows, Insulated Windows
- Number of fireplaces: 1
- Fireplace features: Electric, Living Room
- Common walls with other units/homes: No Common Walls
Interior area
- Total structure area: 3,402
- Total interior livable area: 3,402 sqft
- Finished area above ground: 3,402
- Finished area below ground: 0
Property
Parking
- Total spaces: 4
- Parking features: Concrete, Garage, Garage Door Opener, Garage Faces Front
- Attached garage spaces: 2
- Uncovered spaces: 2
Accessibility
- Accessibility features: Accessible Bedroom, Accessible Full Bath, Grip-Accessible Features, Level Flooring
Features
- Levels: Two
- Stories: 1
- Patio & porch: Covered, Front Porch, Patio, Screened
- Exterior features: Private Yard
- Pool features: Community
- Fencing: Back Yard, Fenced, Privacy
- Has view: Yes
- View description: Neighborhood
Lot
- Size: 7,840 Square Feet
- Features: Back Yard, Landscaped
Details
- Additional structures: None
- Parcel number: 064804504701000 0476010
- Zoning: NR
- Special conditions: Standard
Construction
Type & style
- Home type: SingleFamily
- Architectural style: Traditional
- Property subtype: Single Family Residence, Residential
Materials
- HardiPlank Type
- Foundation: Slab
- Roof: Shingle, Asphalt
Condition
- New construction: No
- Year built: 2021
- Major remodel year: 2021
Details
- Builder name: Taylor Morrison
Utilities & green energy
- Sewer: Public Sewer
- Water: Public
- Utilities for property: Cable Available, Electricity Available, Electricity Connected, Natural Gas Available, Natural Gas Connected, Septic Not Available, Sewer Available, Sewer Connected, Water Available, Water Connected
Community & HOA
Community
- Features: Clubhouse, Curbs, Pool, Sidewalks
- Subdivision: Honeycutt Farm
HOA
- Has HOA: Yes
- Amenities included: Clubhouse, Landscaping, Maintenance, Maintenance Grounds, Parking, Pool
- Services included: Maintenance Grounds, Storm Water Maintenance
- HOA fee: $90 monthly
- Additional fee info: Second HOA Fee $75 Monthly
Location
- Region: Holly Springs
Financial & listing details
- Price per square foot: $205/sqft
- Tax assessed value: $727,007
- Annual tax amount: $6,276
- Date on market: 6/12/2026
- Road surface type: Asphalt
Estimated market value
$684,600
$650,000 - $719,000
$3,181/mo
Price history
| Date | Event | Price |
|---|---|---|
| 6/12/2026 | Listed for sale | $699,000-2.2%$205/sqft |
Source:  Doorify MLS #10173521 Report a problem Doorify MLS #10173521 Report a problem | ||
| 3/14/2026 | Listing removed | $715,000$210/sqft |
Source: Doorify MLS #10127455 Report a problem | ||
| 2/12/2026 | Price change | $715,000-1.4%$210/sqft |
Source: Doorify MLS #10127455 Report a problem | ||
| 1/16/2026 | Price change | $724,900-1.9%$213/sqft |
Source: Doorify MLS #10127455 Report a problem | ||
| 12/4/2025 | Price change | $739,000-1.3%$217/sqft |
Source: Doorify MLS #10127455 Report a problem | ||
| 11/6/2025 | Price change | $749,000-1.2%$220/sqft |
Source: Doorify MLS #10127455 Report a problem | ||
| 10/30/2025 | Price change | $757,900-0.1%$223/sqft |
Source: Doorify MLS #10127455 Report a problem | ||
| 10/13/2025 | Listed for sale | $759,000+65.5%$223/sqft |
Source: Doorify MLS #10127455 Report a problem | ||
| 5/19/2021 | Sold | $458,500$135/sqft |
Source: Public Record Report a problem | ||
Public tax history
| Year | Property taxes | Tax assessment |
|---|---|---|
| 2025 | $6,277 +0.4% | $727,007 |
| 2024 | $6,250 +9.4% | $727,007 +37.8% |
| 2023 | $5,712 +3.6% | $527,721 |
| 2022 | $5,514 | $527,721 +2.7% |
| 2021 | -- | $513,738 +690.4% |
| 2020 | -- | $65,000 |
Find assessor info on the county website
Monthly payment
Est. payment
Payment breakdown
Explore the cost of this home by adjusting the details. Changes won't be saved.Climate risks
Neighborhood: 27540
Nearby schools
GreatSchools rating
- 9/10Buckhorn Creek ElementaryGrades: PK-5Distance: 0.2 mi
- 10/10Holly Grove Middle SchoolGrades: 6-8Distance: 0.8 mi
- 9/10Holly Springs HighGrades: 9-12Distance: 0.6 mi
Schools provided by the listing agent
- Elementary: Wake - Buckhorn Creek Elementary
- Middle: Wake - Holly Grove Middle School
- High: Wake - Holly Springs High
Source: Doorify MLS. This data may not be complete. We recommend contacting the local school district to confirm school assignments for this home.
- $453,3003 bd2 ba1.6k sqft213 Kephart Way, Holly Springs, NC 27540Off Market

- $653,500-- bd3 ba3.2k sqft205 Kephart Way, Holly Springs, NC 27540Off Market
- $529,8004 bd3 ba2.3k sqft217 Kephart Way, Holly Springs, NC 27540Off Market
- $585,000-- bd3 ba2.2k sqft201 Kephart Way, Holly Springs, NC 27540Sold
- $692,400-- bd3 ba3.5k sqft221 Kephart Way, Holly Springs, NC 27540Off Market
- $564,1003 bd3 ba2.4k sqft204 Kephart Way, Holly Springs, NC 27540Off Market
- $540,6002 bd2 ba2.2k sqft208 Kephart Way, Holly Springs, NC 27540Off Market
- $580,100-- bd3 ba2.3k sqft212 Kephart Way, Holly Springs, NC 27540Off Market
A local agent can set up tours, give advice and negotiate with sellers.
Similar homes
- $739,0005 bd4 ba3.6k sqft409 Barley Mill Rd, Holly Springs, NC 27540For Sale
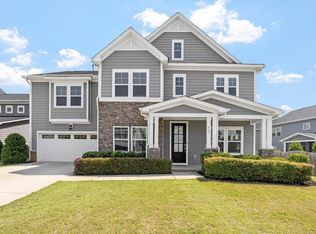
 MLS ID #10181167, Stu Barnes. Doorify MLS
 - $699,0004 bd5 ba3.2k sqft200 Wonderberry Way, Holly Springs, NC 27540For Sale
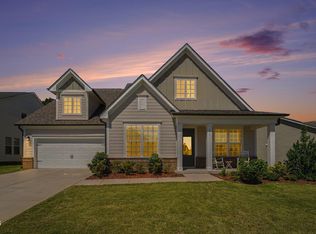 MLS ID #10167474, Kathy Bennett. Doorify MLS
 - $749,0004 bd4 ba3.5k sqft5124 Bartizan Dr, Holly Springs, NC 27540For Sale
 MLS ID #10173907, Angelina Corroo. Doorify MLS
 - $670,0004 bd3 ba2.9k sqft6728 Fawn Hoof Trl, Holly Springs, NC 27540For Sale
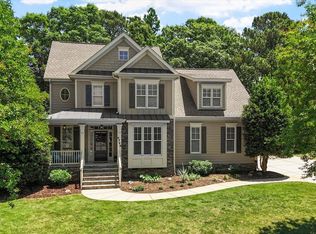 MLS ID #10169129, Linda Trevor. Doorify MLS
 - $589,9995 bd4 ba2.6k sqft404 Atwood Dr, Holly Springs, NC 27540For SaleMLS ID #10166903, Kathleen LeBlanc. Doorify MLS
- $789,9995 bd5 ba3.8k sqft104 Evans Crest Ln, Holly Springs, NC 27540For SaleMLS ID #10173962, Tania Tinsley Little. Doorify MLS
- $585,0005 bd4 ba2.3k sqft124 Sweet Violet Dr, Holly Springs, NC 27540For SaleMLS ID #10178802, Alissa Turnbull. Doorify MLS
- $572,0003 bd3 ba2.3k sqft324 Sage Oak Ln, Holly Springs, NC 27540For SaleMLS ID #10178352, Renata Blanck. Doorify MLS
- $685,0003 bd4 ba3k sqft2111 Stone Pasture Rd, Fuquay Varina, NC 27526For SaleMLS ID #10169479, Tracy Santrock. Doorify MLS
- $595,0003 bd3 ba2.5k sqft2516 Glade Mill Ct, Fuquay Varina, NC 27526For SaleMLS ID #10179819, John Wood. Doorify MLS
- $865,0004 bd3 ba3.2k sqft90 Lane Farms Way, Holly Springs, NC 27540For SaleMLS ID #10176200, Marie Elizabeth Logue. Doorify MLS
- $550,0004 bd4 ba3.2k sqft2104 Temple Hills Way, Fuquay Varina, NC 27526For SaleMLS ID #10175275, Holly Hendren. Doorify MLS
- $515,0004 bd4 ba2.6k sqft47 Wood Spring Ct, Fuquay Varina, NC 27526For SaleMLS ID #10178623, Leanna Ashley. Doorify MLS
- $589,0004 bd3 ba2.5k sqftThe Muirfield II, Fuquay Varina, NC 27526For SaleMLS ID #10179195, Martha Hay. Doorify MLS
- $640,0004 bd3 ba2.7k sqft3651 Horton Hill Dr, New Hill, NC 27562For SaleMLS ID #10177789, Martin John Burke. Doorify MLS
- $639,9005 bd5 ba3.7k sqft309 Price Lake Way, Fuquay Varina, NC 27526For SaleMLS ID #10173404, Justin Burleson. Doorify MLS
- $585,0004 bd3 ba2.5k sqft1909 Morning Fog Dr, Fuquay Varina, NC 27526For SaleMLS ID #10169406, Kathleen LeBlanc. Doorify MLS
- $539,0004 bd3 ba3k sqft744 Highwater Pl, Fuquay Varina, NC 27526For SaleMLS ID #10170200, Krista Abshure. Doorify MLS
- $575,0005 bd3 ba2.7k sqft1205 Windrose Dr, Fuquay Varina, NC 27526For SaleMLS ID #10175765, Susana Yourcheck. Doorify MLS
- $639,9995 bd3 ba2.6k sqft1001 Bellewood Farms Rd, Raleigh, NC 27603For SaleMLS ID #10154226, Marcy Currin Parrish. Doorify MLS
