LAKEMONT LOOKER - 3 Bedroom, 2.5 Bath Home with Bonus Huge Heated Garage
Larger than it appears, this charming & pristine two-story Lakemont home offers an open floor plan on the first floor perfect for today's lifestyle. This level features a comfortable living, dining & kitchen area that flow seamlessly for entertaining. The kitchen includes a large peninsula with seating and all appliances stay. It also offers a finished space in the front off the living room for additional living area, as well as a mudroom/office in the back, convenient laundry & utility area, and a bright & cheery half bath. Step outside to a private & inviting side porch--ideal for relaxing evenings or catching the Curve fireworks show all summer long!
Upstairs, you'll find a surprisingly roomy layout with a large bedroom featuring a vaulted ceiling, a second bedroom with a private balcony, a bonus finished room that offers great flexibility for a playroom, office, storage or more, as well as the main bath. The spacious master suite (bedroom 3) includes abundant closet space and its own full bath.
Enjoy peace of mind with a new roof (June 2024) and central air for year-round comfort. The property also boasts a HUGE heated garage (approx. 24' x 42')--perfect for a workshop, hobby space, storage, YOU NAME IT!
A wonderful home that has been meticulously maintained and truly offers more than meets the eye--space, comfort, and versatility all in one great Lakemont location.
Sold for $260,000
$260,000
209 Keystone St, Altoona, PA 16602
3beds
1,954sqft
Single Family Residence
Built in 1922
6,098 Square Feet Lot
$265,600 Zestimate®
$133/sqft
$1,485 Estimated rent
Home value
$265,600
$252,000 - $279,000
$1,485/mo
Zestimate® history
Owner options
List your home for rent
$1,485/mo
Rent Zestimate®
Find your next renter with Zillow Rental Manager. Plus, with online applications, you can quickly screen prospective tenants – for free.
$1,485/mo
Rent Zestimate®
Refinance and save
$1,627/mo
Est. payment
Refinancing to a lower rate could help reduce your monthly payments and save thousands over the life of the loan.
$1,627/mo
Est. payment
Explore your selling options
Work with a Zillow partner agent
Leverage their expertise and Zillow's premium Showcase listings to get your home seen by more buyers.
Get startedList with your own agent
Get your home in front of millions of buyers by listing it on Zillow.
Learn how to do itSell it yourself
Take full control of how buyers see your home on Zillow by listing For Sale by Owner (FSBO).
List your homeWhat's special
All appliances stay
Zillow last checked:
Listing updated:
Listed by:
Briana Pincherri 814-553-1163,
Radiate Real Estate, LLC
Bought with:
Sylvia Geissinger, RS213023L
John Hill Real Estate
Source: AHAR,MLS#: 79875
Facts & features
Interior
Bedrooms & bathrooms
- Bedrooms: 3
- Bathrooms: 3
- Full bathrooms: 2
- 1/2 bathrooms: 1
Bedroom 1
- Description: Laminate, Ceiling Fan, Vaulted Ceiling
- Level: Second
Bedroom 2
- Description: Laminate, Ceiling Fan, Private Balcony
- Level: Second
Bedroom 3
- Description: Master, Carpet, 2 Ceiling Fans, Closets
- Level: Second
Bathroom 1
- Description: Bright Half Bath
- Level: Main
Bathroom 2
- Description: 3/4 Bath, Vinyl Floor, Shower Only
- Level: Second
Bathroom 3
- Description: Main Bath, Vinyl Floor
- Level: Second
Bonus room
- Description: Laminate Floor, Finished Space Off Living Room
- Level: Main
Bonus room
- Description: Laminate Floor, Built In Storage
- Level: Second
Dining room
- Description: Open With Living & Kitchen, Laminate Floor
- Level: Main
Other
- Description: Laminate Floor
- Level: Main
Kitchen
- Description: Vinyl Floor, Eat In Area, Appliances Stay
- Level: Main
Laundry
- Description: & Utility Room
- Level: Main
Living room
- Description: Laminate Floor, Step Up, Ceiling Fan
- Level: Main
Mud room
- Description: Vinyl Floor, Closets, Currently Office Area
- Level: Main
Heating
- Forced Air, Natural Gas
Cooling
- Central Air
Appliances
- Included: Dishwasher, Range, Microwave, Dryer, Refrigerator, Washer
Features
- Ceiling Fan(s), Eat-in Kitchen
- Flooring: Vinyl, Carpet, Laminate, Linoleum
- Windows: Insulated Windows
- Basement: Unfinished,Walk-Out Access
- Has fireplace: Yes
- Fireplace features: None
Interior area
- Total structure area: 1,954
- Total interior livable area: 1,954 sqft
- Finished area above ground: 1,954
Property
Parking
- Total spaces: 4
- Parking features: Detached, Garage, Off Street
- Garage spaces: 4
Features
- Levels: Two
- Patio & porch: Covered, Porch
- Pool features: None
- Fencing: None
Lot
- Size: 6,098 Square Feet
Details
- Parcel number: 14.0015AI022.00000
- Special conditions: Standard
Construction
Type & style
- Home type: SingleFamily
- Property subtype: Single Family Residence
Materials
- Vinyl Siding
- Foundation: Block, Slab, Stone
- Roof: Shingle
Condition
- Year built: 1922
Utilities & green energy
- Sewer: Public Sewer
- Water: Public
- Utilities for property: Electricity Connected, Sewer Connected
Community & HOA
Community
- Subdivision: Lakemont
HOA
- Has HOA: No
Location
- Region: Altoona
Financial & listing details
- Price per square foot: $133/sqft
- Tax assessed value: $130,400
- Annual tax amount: $1,937
- Date on market: 4/15/2026
- Listing terms: Cash,Commercial,Conventional,FHA,VA Loan
- Inclusions: Stove, Refrigerator, Dishwasher, Microwave, Curtains, Privacy Shades & storage bin on side porch, (2) bar stools, Kitchen TV, Patio furniture & rugs
Price history
| Date | Event | Price |
|---|---|---|
| 7/28/2026 | Sold | $260,000-3.3%$133/sqft |
Source:  AHAR #79875 Report a problem AHAR #79875 Report a problem | ||
| 6/19/2026 | Pending sale | $269,000$138/sqft |
Source: AHAR #79875 Report a problem | ||
| 5/8/2026 | Price change | $269,000-5.6%$138/sqft |
Source: AHAR #79875 Report a problem | ||
| 4/15/2026 | Listed for sale | $285,000+42.5%$146/sqft |
Source: AHAR #79875 Report a problem | ||
| 10/12/2022 | Sold | $200,000$102/sqft |
Source: Public Record Report a problem | ||
Public tax history
| Year | Property taxes | Tax assessment |
|---|---|---|
| 2025 | $1,905 +5% | $130,400 |
| 2024 | $1,814 +12.4% | $130,400 |
| 2023 | $1,613 +1.9% | $130,400 |
| 2022 | $1,583 +4.3% | $130,400 |
| 2021 | $1,518 +0.2% | $130,400 |
| 2020 | $1,515 +7.2% | $130,400 |
| 2018 | $1,414 | $130,400 |
| 2017 | -- | $130,400 +2203.9% |
| 2016 | -- | $5,660 |
| 2015 | $269 | $5,660 |
Find assessor info on the county website
Neighborhood: 16602
Nearby homes
- $70,0002 bd1 ba972 sqft215 Keystone St, Altoona, PA 16602Sold

- $121,700-- bd-- ba-- sqft205 Keystone St, Altoona, PA 16602Off Market
- $131,200-- bd-- ba-- sqft203 Keystone St, Altoona, PA 16602Off Market
- $55,2002 bd1 ba910 sqft223 Keystone St, Altoona, PA 16602Off Market
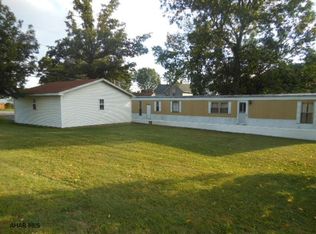
- $122,700-- bd-- ba1.2k sqft210 Keystone St, Altoona, PA 16602Off Market
- $114,0002 bd2 ba1k sqft212 Keystone St, Altoona, PA 16602Off Market
- $143,400-- bd-- ba-- sqft206 Keystone St, Altoona, PA 16602Off Market
- $132,6003 bd1 ba1.8k sqft202 Keystone St, Altoona, PA 16602Off Market
Nearby schools
GreatSchools rating
- 9/10Baker Elementary SchoolGrades: K-5Distance: 1.5 mi
- 5/10Altoona Area Jr High SchoolGrades: 6-8Distance: 3.1 mi
- 3/10Altoona Area High SchoolGrades: 6-12Distance: 3.1 mi


Get pre-qualified for a loan
At Zillow Home Loans, we can pre-qualify you in as little as 5 minutes with no impact to your credit score.An equal housing lender. NMLS #10287.
- Pennsylvania
- Blair County
- Altoona
- 16602
- 209 Keystone St
Nearby cities
Nearby neighborhoods
Nearby zip codes
Other Altoona Topics
