Skip main navigation
Off market
  • $397,100

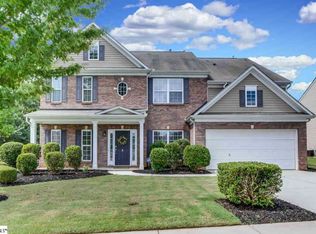
    209 Kings Heath Ln, Simpsonville, SC 29680

    4beds
    2,200sqft
    SingleFamily
    Built in 2013
    9,583 Square Feet Lot
    $397,100 Zestimate®
    $181/sqft
    $2,351 Estimated rent

    Home value

    $397,100

    $377,000 - $417,000

    $2,351/mo

    Zestimate® history
    Loading
    Loading...

    Owner options

    List your home for rent

    $2,351/mo

    Rent Zestimate®

    Find your next renter with Zillow Rental Manager. Plus, with online applications, you can quickly screen prospective tenants – for free.

    Learn more

    $2,351/mo

    Rent Zestimate®

    Refinance and save

    $2,316/mo

    Est. payment

    Refinancing to a lower rate could help reduce your monthly payments and save thousands over the life of the loan.

    See today's rates

    $2,316/mo

    Est. payment

    Explore your selling options

    Work with a Zillow partner agent

    Leverage their expertise and Zillow's premium Showcase listings to get your home seen by more buyers.

    Get started

    List with your own agent

    Get your home in front of millions of buyers by listing it on Zillow.

    Learn how to do it

    Sell it yourself

    Take full control of how buyers see your home on Zillow by listing For Sale by Owner (FSBO).

    List your home

    What's special

    Single story homes convenient to 385 and Fairview Road are a rare find - and this one won't disappoint! The warmth of hardwoods draw you in from your first step - and they continue throughout the main living area, supplying you with easy maintenance and seamless feel to an already abundant open floor plan. Owner also replaced carpet in secondary bedrooms less than one year ago. High-arched entryways and a coffered ceiling draw your eye to the delightful dining room, gently separated from the living area by these simple touches. Kitchen delights include gorgeous granite countertops, tile backsplash, stainless appliances, and abundant storage, even without the walk-in pantry. The "breakfast area" could stand alone as the dining space; you won't want for space for friends and family here! The master bedroom with trey ceiling, positioned in the rear corner of the home, didn't miss out on the polished feel this home brings; its customized en-suite bath includes a walk-in tiled shower, dual sinks, walk-in closet, and an oversized second closet perfect for linens, but large enough to covert for additional hanging storage if desired. Secondary bedrooms are divided into two areas, one on its own corner with a nearby full bath - and the layout providing maximum privacy to everyone within the home. Outside, you'll find a fenced back yard ready for play, pets, or your favorite flowers! The partially covered lanai allows you to enjoy grilling out or a cup of coffee even on a soggy Saturday morning. Community amenities keep you busy year-round and include an exercise facility, pool, clubhouse, and playground. Call today for your showing! If numerical representations are important, buyer or buyer agent to verify.

    This property is off market, which means it's not currently listed for sale or rent on Zillow. This may be different from what's available on other websites or public sources.
    Facts & features

    Interior

    Bedrooms & bathrooms
    • Bedrooms: 4
    • Bathrooms: 3
    • Full bathrooms: 3
    • Main level bathrooms: 3
    • Main level bedrooms: 4
    Heating
    • Forced air, Heat pump, Electric, Gas
    Cooling
    • Central
    Appliances
    • Included: Dishwasher, Garbage disposal, Microwave, Range / Oven
    • Laundry: Laundry Room
    Features
    • Flooring: Carpet
    • Windows: Insulated Windows, Tilt-Out Windows, Vinyl Windows
    • Basement: No/Not Applicable
    • Has fireplace: Yes
    Interior area
    • Total interior livable area: 2,200 sqft

    Property

    Parking
    • Total spaces: 2
    • Parking features: Garage - Attached
    Features
    • Patio & porch: Patio
    • Exterior features: Shingle (Not Wood), Stone, Vinyl, Wood, Cement / Concrete
    Lot
    • Size: 9,583 sqft
    • Features: Sidewalks, Gentle Sloping, Underground Utilities
    Details
    • Additional structures: Garage(s), Outbuilding
    • Parcel number: 0575230122200
    • Special conditions: For Sale

    Construction

    Type & style
    • Home type: SingleFamily
    • Architectural style: Ranch, Traditional
    Materials
    • Roof: Shake / Shingle
    Condition
    • Year built: 2013
    Details
    • Builder name: DR Horton

    Utilities & green energy

    • Electric: Electric company/co-op
    • Gas: Natural Gas
    • Sewer: Public Sewer
    • Water: Public
    • Utilities for property: Natural Gas Connected, Electricity Connected, Cable Connected, PUBLIC WATER, Public Sewer

    Community & neighborhood

    Location
    • Region: Simpsonville

    HOA & financial

    HOA
    • Has HOA: Yes
    • HOA fee: $37 monthly
    • Services included: Pool, Recreation Facility, Street Lights

    Other

    Other facts
    • Sewer: Public Sewer
    • WaterSource: Public
    • Flooring: Carpet, Hardwood, Vinyl
    • Heating: Forced Air, Electric, Central Electric
    • Appliances: Dishwasher, Disposal, Gas Water Heater, Microwave - Built In, Range/Oven-Gas
    • ArchitecturalStyle: Ranch, Traditional
    • GarageYN: true
    • AttachedGarageYN: true
    • HeatingYN: true
    • Utilities: Natural Gas Connected, Electricity Connected, Cable Connected, PUBLIC WATER, Public Sewer
    • CoolingYN: true
    • ExteriorFeatures: Patio, Fenced Yard, Driveway - Concrete, Insulated Windows, Tilt-Out Windows, Vinyl Windows, Underground Irrigation
    • AssociationYN: 1
    • PatioAndPorchFeatures: Patio
    • FoundationDetails: Slab
    • LotFeatures: Sidewalks, Gentle Sloping, Underground Utilities
    • ConstructionMaterials: Stone, Concrete, Architectural Shingles, Hardwood, Cement Planks
    • Cooling: Heat Pump, Central Air
    • ElectricOnPropertyYN: True
    • BuilderName: DR Horton
    • Gas: Natural Gas
    • MainLevelBathrooms: 3
    • WindowFeatures: Insulated Windows, Tilt-Out Windows, Vinyl Windows
    • AssociationFeeIncludes: Pool, Recreation Facility, Street Lights
    • LaundryFeatures: Laundry Room
    • OtherStructures: Garage(s), Outbuilding
    • PossibleUse: Single Family
    • ParkingFeatures: Attached Garage
    • MainLevelBedrooms: 4
    • SpecialListingConditions: For Sale
    • Electric: Electric company/co-op
    • Roof: Architectural Shingles
    • Basement: No/Not Applicable
    • IrrigationSource: Underground Irrigation
    • RangeArea: Under .25
    • BuildingFeatures: Formal Dining Room, Laundry Room, Living/Dining Combination, Office/Study
    • MlsStatus: Contract-Take Back-Ups

    Price history

    DateEventPrice
    12/12/2019Sold$275,000$125/sqft
    Source: WUMLS #20222315 Report a problem
    10/21/2019Pending sale$275,000$125/sqft
    Source: BHHS C Dan Joyner - Pleas #20222315 Report a problem
    10/20/2019Listed for sale$275,000+3.8%$125/sqft
    Source: BHHS C Dan Joyner - N. Pleas #1404311 Report a problem
    10/11/2018Sold$265,000-1.8%$120/sqft
    Source: Greater Greenville AOR #1373473 Report a problem
    8/14/2018Pending sale$269,900$123/sqft
    Source: Only Way Realty Greenville #1373473 Report a problem
    8/3/2018Listed for sale$269,900+29.3%$123/sqft
    Source: Only Way Realty Greenville #1373473 Report a problem
    12/18/2013Sold$208,805+1.2%$95/sqft
    Source: Public Record Report a problem
    7/16/2013Listing removed$206,360$94/sqft
    Source: D.R. Horton Report a problem
    6/7/2013Listed for sale$206,360$94/sqft
    Source: D.R. Horton Report a problem

    Public tax history

    YearProperty taxesTax assessment
    2024$1,395 -1.8%$270,460
    2023$1,420 +4.5%$270,460
    2022$1,359 -18.3%$270,460
    2021$1,663 -67%$270,460
    2020$5,041 +205.4%$270,460 +5.7%
    2019$1,651 +15.5%$255,800 +20.6%
    2018$1,429 $212,170 +2399.1%
    2017$1,429 -0.1%$8,490 -96%
    2016$1,431 +3.8%$212,170
    2015$1,379 -0.2%$212,170 +4.2%
    2014$1,381 +760.6%$203,650 +748.5%
    2013$161 +2.3%$24,000
    2012$157 +2%--
    2011$154 +1.4%--
    2010$152 --
    2009-- --
    2008-- --
    2007-- --
    2006-- --

    Find assessor info on the county website

    Neighborhood: 29680

    Nearby schools

    GreatSchools rating
    Schools provided by the listing agent
    • Elementary: Ellen Woodside
    • Middle: Woodmont
    • High: Woodmont

    Source: The MLS. This data may not be complete. We recommend contacting the local school district to confirm school assignments for this home.

    Get a cash offer in 3 minutes
    Find out how much your home could sell for in as little as 3 minutes with a no-obligation cash offer.
    Estimated market value
    $397,100
    Get a cash offer in 3 minutes
    Find out how much your home could sell for in as little as 3 minutes with a no-obligation cash offer.
    Estimated market value
    $397,100