Welcome to Henry County’s best-kept secret -209 Kingscastle Dr! This exceptional estate located in the Kingsbrook Subdivision offers timeless elegance and incredible space for everyday living and entertaining. A grand two-story foyer welcomes you into a thoughtfully designed floor plan featuring a chef’s kitchen with two pantries, a butler’s pantry with wine storage, formal dining room, and three fireplaces, including one in the expansive owner’s suite. Upstairs offers Jack-and-Jill bedrooms and a private junior suite, while the finished basement level includes an additional bedroom, exercise room, oversized wet bar, and a full and half bath. Luxury opportunities like this rarely come to market at this price . Schedule your private tour today and experience the lifestyle you’ve been waiting for.
Active
$599,000
209 Kingscastle Dr, Ellenwood, GA 30294
5beds
4,228sqft
Single Family Residence, Residential
Built in 2006
1.08 Acres Lot
$590,200 Zestimate®
$142/sqft
$-- HOA
What's special
Finished basement levelGrand two-story foyerPrivate junior suiteExercise roomFormal dining roomOversized wet barJack-and-jill bedrooms
- 8 days |
- 191 |
- 27 |
Zillow last checked:
Listing updated:
Listed by:
Lakisha Knight,
Keller Williams Realty West Atlanta 470-907-8266,
Alice Davis,
Keller Williams Realty West Atlanta
Source: FMLS GA,MLS#: 7804904
Facts & features
Interior
Bedrooms & bathrooms
- Bedrooms: 5
- Bathrooms: 6
- Full bathrooms: 4
- 1/2 bathrooms: 2
Rooms
- Room types: Basement
Primary bedroom
- Features: Oversized Master, Sitting Room
- Level: Oversized Master, Sitting Room
Bedroom
- Features: Oversized Master, Sitting Room
Primary bathroom
- Features: Double Vanity, Separate Tub/Shower, Vaulted Ceiling(s)
Dining room
- Features: Seats 12+
Kitchen
- Features: Breakfast Bar, Eat-in Kitchen, Kitchen Island, Pantry Walk-In, Solid Surface Counters
Heating
- Central
Cooling
- Ceiling Fan(s), Central Air, Electric
Appliances
- Included: Dishwasher, Double Oven, Electric Oven, Gas Cooktop, Refrigerator
- Laundry: Laundry Room, Main Level
Features
- High Ceilings 9 ft Lower, High Ceilings 9 ft Main, High Ceilings 9 ft Upper, High Speed Internet, Wet Bar
- Flooring: Carpet, Ceramic Tile, Hardwood
- Windows: Double Pane Windows, Shutters, Skylight(s)
- Basement: Finished,Finished Bath,Full,Interior Entry
- Number of fireplaces: 3
- Fireplace features: Basement, Family Room, Master Bedroom
- Common walls with other units/homes: No Common Walls
Interior area
- Total structure area: 4,228
- Total interior livable area: 4,228 sqft
- Finished area above ground: 4,228
- Finished area below ground: 2,007
Video & virtual tour
Property
Parking
- Total spaces: 3
- Parking features: Attached, Driveway, Garage, Garage Door Opener, Garage Faces Side, Level Driveway
- Attached garage spaces: 3
- Has uncovered spaces: Yes
Accessibility
- Accessibility features: None
Features
- Levels: Three Or More
- Patio & porch: Deck
- Exterior features: Private Yard, Rain Gutters, No Dock
- Pool features: None
- Spa features: None
- Fencing: Back Yard,Fenced
- Has view: Yes
- View description: Neighborhood, Trees/Woods
- Waterfront features: None
- Body of water: None
Lot
- Size: 1.08 Acres
- Features: Corner Lot, Cul-De-Sac, Level, Private
Details
- Additional structures: None
- Parcel number: 044H01003000
- Other equipment: None
- Horse amenities: None
Construction
Type & style
- Home type: SingleFamily
- Architectural style: Traditional
- Property subtype: Single Family Residence, Residential
Materials
- Brick, Brick 4 Sides
- Foundation: Brick/Mortar, Concrete Perimeter, Pillar/Post/Pier
- Roof: Composition
Condition
- Resale
- New construction: No
- Year built: 2006
Utilities & green energy
- Electric: 110 Volts
- Sewer: Public Sewer
- Water: Public
- Utilities for property: Cable Available, Electricity Available, Natural Gas Available, Phone Available, Sewer Available, Underground Utilities, Water Available
Green energy
- Energy efficient items: None
- Energy generation: None
Community & HOA
Community
- Features: None
- Security: Carbon Monoxide Detector(s), Fire Alarm, Smoke Detector(s)
- Subdivision: Kingsbrook
HOA
- Has HOA: Yes
Location
- Region: Ellenwood
Financial & listing details
- Price per square foot: $142/sqft
- Tax assessed value: $619,100
- Annual tax amount: $9,896
- Date on market: 7/14/2026
- Cumulative days on market: 8 days
- Electric utility on property: Yes
- Road surface type: Asphalt, Concrete, Paved
Estimated market value
$590,200
$561,000 - $620,000
$2,816/mo
Price history
| Date | Event | Price |
|---|---|---|
| 7/20/2026 | Listed for sale | $599,000-13.2%$142/sqft |
Source:  FMLS GA #7804904 Report a problem FMLS GA #7804904 Report a problem | ||
| 10/30/2025 | Listing removed | $690,000$163/sqft |
Source: FMLS GA #7571465 Report a problem | ||
| 4/29/2025 | Price change | $690,000-4.2%$163/sqft |
Source:  GAMLS #10510423 Report a problem GAMLS #10510423 Report a problem | ||
| 4/1/2025 | Price change | $720,000+5.9%$170/sqft |
Source: FMLS GA #7545320 Report a problem | ||
| 3/26/2025 | Pending sale | $680,000$161/sqft |
Source: GAMLS #10484344 Report a problem | ||
| 3/21/2025 | Listed for sale | $680,000+49.7%$161/sqft |
Source: FMLS GA #7545320 Report a problem | ||
| 2/5/2010 | Sold | $454,345+404.8%$107/sqft |
Source: Public Record Report a problem | ||
| 8/8/2006 | Sold | $90,000$21/sqft |
Source: Public Record Report a problem | ||
Public tax history
| Year | Property taxes | Tax assessment |
|---|---|---|
| 2025 | $9,896 +9.9% | $247,640 +10.5% |
| 2024 | $9,008 +5.6% | $224,040 +2.1% |
| 2023 | $8,527 +19.3% | $219,520 +19.6% |
| 2022 | $7,146 +15.2% | $183,520 +15.5% |
| 2021 | $6,201 +2% | $158,880 +2.1% |
| 2020 | $6,078 +3% | $155,680 +3% |
| 2019 | $5,902 -0.9% | $151,080 -0.9% |
| 2018 | $5,952 -0.3% | $152,400 +5.9% |
| 2016 | $5,972 +6.1% | $143,920 +12.1% |
| 2015 | $5,627 +8.5% | $128,440 +5.4% |
| 2014 | $5,186 | $121,880 |
| 2013 | -- | -- |
| 2012 | -- | -- |
| 2011 | -- | -- |
| 2010 | -- | -- |
| 2009 | -- | -- |
| 2008 | $9,421 +187.5% | -- |
| 2007 | $3,277 | $84,800 |
Find assessor info on the county website
Monthly payment
Est. payment
Payment breakdown
Explore the cost of this home by adjusting the details. Changes won't be saved.Climate risks
Neighborhood: 30294
Nearby schools
GreatSchools rating
- 6/10Austin Road Elementary SchoolGrades: PK-5Distance: 2.1 mi
- 7/10Austin Road Middle SchoolGrades: 6-8Distance: 2 mi
- 4/10Woodland High SchoolGrades: 9-12Distance: 5.4 mi
Schools provided by the listing agent
- Elementary: Austin Road
- Middle: Austin Road
- High: Woodland - Henry
Source: FMLS GA. This data may not be complete. We recommend contacting the local school district to confirm school assignments for this home.
- $50,000-- bd-- ba-- sqft213 Kingscastle Dr, Ellenwood, GA 30294Off Market
- $65,000-- bd-- ba-- sqft205 Kingscastle Dr, Ellenwood, GA 30294Off Market
- $50,000-- bd-- ba-- sqft217 Kingscastle Dr, Ellenwood, GA 30294Off Market
- $128,3003 bd1 ba1.5k sqft1378 Austin Rd, Ellenwood, GA 30294Off Market
- $50,000-- bd-- ba-- sqft221 Kingscastle Dr, Ellenwood, GA 30294Off Market
- $284,0003 bd2 ba1.9k sqft1335 Austin Rd, Ellenwood, GA 30294Off Market
- $286,8004 bd3 ba1.7k sqft1325 Austin Rd, Ellenwood, GA 30294Off Market
- $341,2004 bd3 ba-- sqft1325 Austin Rd #6, Ellenwood, GA 30294Off Market
A local agent can set up tours, give advice and negotiate with sellers.
Similar homes
- $575,0005 bd4 ba3.2k sqft3351 Branch Valley Trl, Conyers, GA 30094For Sale
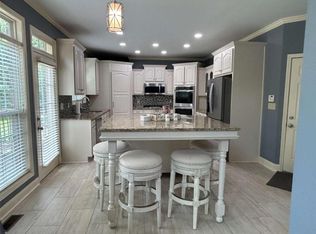
 MLS ID #7798246, Billie HUBBARD, Maximum One Realtor Partners. FMLS GA
 - $385,0004 bd3 ba2.4k sqft204 Expedition Dr, Ellenwood, GA 30294For Sale
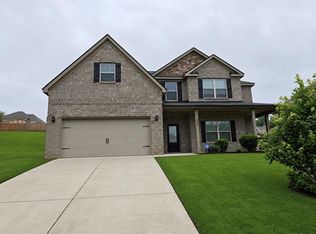 MLS ID #7796946, Tracey Sibblies, Coldwell Banker Realty. FMLS GA
 - $585,0004 bd3 ba3.9k sqft1345 Humphries Rd NW, Conyers, GA 30012For Sale
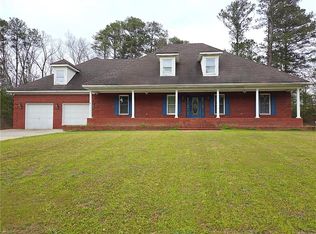 MLS ID #7736110, ELENA HIGGINS, Virtual Properties Realty.com. FMLS GA
 - $569,0004 bd4 ba3.5k sqft1128 Charleston Rdg, McDonough, GA 30252For Sale
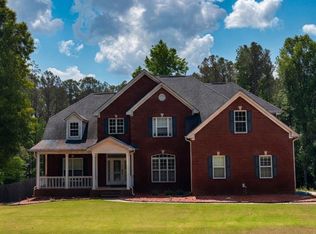 MLS ID #7759251, Robyn Binger, Noble Fig Realty. FMLS GA
 - $525,0005 bd5 ba3.6k sqft1493 Harlequin Way, Stockbridge, GA 30281For SaleMLS ID #7783941, WEAM ALI, Keller Williams Rlty Consultants. FMLS GA
- $519,0004 bd3 ba4.2k sqft465 Young James Cir, Stockbridge, GA 30281For SaleMLS ID #7707792, Neita Jones, BHGRE Metro Brokers. FMLS GA
- $495,0006 bd4 ba2.8k sqft3945 Glen Park Dr, Lithonia, GA 30038For SaleMLS ID #7643668, Stanley Love, Shaddai Investments Real Estate, LLC.. FMLS GA
- $615,0005 bd4 ba5k sqft130 Winterthur Ct, Fayetteville, GA 30214For SaleMLS ID #7758895, Kyle Brookins, Maximum One Realtor Partners. FMLS GA
- $520,0005 bd4 ba3.9k sqft118 Shimmering Waters Ln, Fayetteville, GA 30214For SaleMLS ID #7784967, Valorie Williams, REMAX Metro Atlanta Cityside. FMLS GA
- $785,0007 bd6 ba6k sqft215 Fox Glove Dr, Covington, GA 30016For SaleMLS ID #7807088, Clarence Quarterman, Keller Williams Realty West Atlanta. FMLS GA
- $715,0004 bd4 ba4.7k sqft1444 Doe Valley Dr, Lithonia, GA 30058For SaleMLS ID #7769156, ALICIA FLETCHER, Virtual Properties Realty.Net, LLC.. FMLS GA
- $459,9005 bd3 ba3.3k sqft390 Lake Ridge Ct, McDonough, GA 30253For SaleMLS ID #7787872, BIBI PERSAUD, Maximum One Realtor Partners. FMLS GA
- $300,0004 bd3 ba2.2k sqft4011 Wintersweet Dr, Decatur, GA 30034For SaleMLS ID #7796018, MONICA MOORE, HomeSmart. FMLS GA
- $364,9004 bd3 ba2.4k sqft2612 Buccanneers Cv, Decatur, GA 30035For SaleMLS ID #7785651, ERNEST MARTIN, HomeSmart. FMLS GA
- $525,9505 bd3 ba3.4k sqft5808 Darry Cir, Norcross, GA 30093For SaleMLS ID #7783135, SOPHIE SAO, Virtual Properties Realty.Net, LLC.. FMLS GA
- $499,0005 bd5 ba5.3k sqft2405 Brisbane Dr, Conyers, GA 30013For SaleMLS ID #7723471, Rajesh Patel, Homeland Realty Group, LLC.. FMLS GA
- $599,9003 bd4 ba2.4k sqft1357 Vista Leaf Dr, Decatur, GA 30033For SaleMLS ID #7760173, JANE ELLEN BEASLEY, Austin Patrick and Associates, LLC.. FMLS GA
- $525,9006 bd5 ba4k sqft3281 Alhambra Cir, Hampton, GA 30228For SaleMLS ID #7775768, Alexis Sidney, EXP Realty, LLC.. FMLS GA
- $415,0004 bd3 ba3.4k sqft4206 W Flat Rock Dr, Lithonia, GA 30038For SaleMLS ID #7764850, MARGARET KENDRICK, HomeSmart. FMLS GA
- $518,0004 bd3 ba4.3k sqft3790 Belle Glade Trl W, Snellville, GA 30039For SaleMLS ID #7744217, Linda McIntosh, BHGRE Metro Brokers. FMLS GA
