Skip main navigation
Closed
  • $1,250,000

    209 Kirk Ln, Gallatin, TN 37066

    4beds
    3,356sqft
    Single Family Residence, Residential
    Built in 2016
    5.5 Acres Lot
    $1,243,900 Zestimate®
    $372/sqft
    $4,589 Estimated rent

    Home value

    $1,243,900

    $1.16M - $1.33M

    $4,589/mo

    Zestimate® history
    Loading
    Loading...

    Owner options

    List your home for rent

    $4,589/mo

    Rent Zestimate®

    Find your next renter with Zillow Rental Manager. Plus, with online applications, you can quickly screen prospective tenants – for free.

    Learn more

    $4,589/mo

    Rent Zestimate®

    Refinance and save

    $7,178/mo

    Est. payment

    Refinancing to a lower rate could help reduce your monthly payments and save thousands over the life of the loan.

    See today's rates

    $7,178/mo

    Est. payment

    Explore your selling options

    Work with a Zillow partner agent

    Leverage their expertise and Zillow's premium Showcase listings to get your home seen by more buyers.

    Get started

    List with your own agent

    Get your home in front of millions of buyers by listing it on Zillow.

    Learn how to do it

    Sell it yourself

    Take full control of how buyers see your home on Zillow by listing For Sale by Owner (FSBO).

    List your home

    What's special

    All-brick homeSerene viewsLuxurious in-ground poolHot tubSurrounded by lush greenery
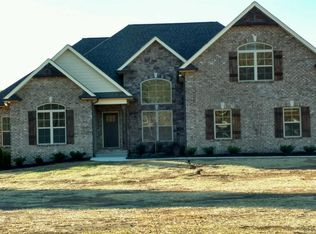
    Seller is offering up to $10,000 closing cost credit with acceptable offer! Nestled on 5.5 picturesque acres, this stunning all-brick home combines elegance and functionality. The main house boasts a spacious and thoughtfully designed layout with 2 bedrooms on the main level, 2 bedrooms on the second floor with an oversized bonus room. The heart of the home features an open living area, perfect for entertaining. The kitchen has been recently updated with a stunning blend of granite/marble countertops. This home features new HVACs, new water heaters, and an encapsulated crawlspace. The 3-car garage offers ample storage and convenience. The property also includes a remarkable 1,400+ sq. ft. detached apartment, ideal for guests or multi-generational living. This separate space features a full kitchen, a private bedroom, 2.5 bathrooms, and a versatile bonus room, alongside an oversized 2-car garage.The detached apartment also features an encapsulated crawlspace and a wheelchair ramp for accessibility. Outdoors, a luxurious in-ground pool and hot tub create the ultimate space for relaxation or entertaining. Surrounded by lush greenery and serene views, this estate provides a private retreat. Conveniently located just 3 minutes from Liberty Creek High School, this property offers a rare blend of tranquility, luxury, and accessibility. Listed below recent appraisal!!

    Zillow last checked:

    Listing updated:

    Listed by:

    Katina Thornton 678-772-7468,

    Keller Williams Realty

    Bought with:

    Katina Thornton, 347613

    Keller Williams Realty

    Source: RealTracs MLS as distributed by MLS GRID,MLS#: 2775053MLS Logo

    Facts & features

    Interior

    Bedrooms & bathrooms
    • Bedrooms: 4
    • Bathrooms: 4
    • Full bathrooms: 3
    • 1/2 bathrooms: 1
    • Main level bedrooms: 2
    Bedroom 1
    • Features: Suite
    • Level: Suite
    • Area: 299 Square Feet
    • Dimensions: 23x13
    Bedroom 2
    • Area: 154 Square Feet
    • Dimensions: 14x11
    Bedroom 3
    • Area: 204 Square Feet
    • Dimensions: 17x12
    Bedroom 4
    • Area: 154 Square Feet
    • Dimensions: 14x11
    Bonus room
    • Features: Over Garage
    • Level: Over Garage
    • Area: 609 Square Feet
    • Dimensions: 29x21
    Dining room
    • Features: Formal
    • Level: Formal
    • Area: 182 Square Feet
    • Dimensions: 14x13
    Kitchen
    • Features: Eat-in Kitchen
    • Level: Eat-in Kitchen
    • Area: 143 Square Feet
    • Dimensions: 13x11
    Living room
    • Area: 270 Square Feet
    • Dimensions: 18x15
    Heating
    • Central
    Cooling
    • Central Air
    Appliances
    • Included: Dishwasher, Disposal, Microwave, Electric Oven, Electric Range
    • Laundry: Electric Dryer Hookup, Washer Hookup
    Features
    • Entrance Foyer, Extra Closets, High Ceilings, Pantry, Walk-In Closet(s)
    • Flooring: Carpet, Wood, Tile
    • Basement: Crawl Space
    • Number of fireplaces: 1
    • Fireplace features: Wood Burning
    Interior area
    • Total structure area: 3,356
    • Total interior livable area: 3,356 sqft
    • Finished area above ground: 3,356

    Property

    Parking
    • Total spaces: 5
    • Parking features: Attached/Detached
    • Garage spaces: 5
    Features
    • Levels: Two
    • Stories: 2
    • Patio & porch: Deck, Covered, Porch, Patio
    • Has private pool: Yes
    • Pool features: In Ground
    • Fencing: Back Yard
    Lot
    • Size: 5.5 Acres
    Details
    • Parcel number: 115 00303 000
    • Special conditions: Standard

    Construction

    Type & style
    • Home type: SingleFamily
    • Property subtype: Single Family Residence, Residential
    Materials
    • Brick
    Condition
    • New construction: No
    • Year built: 2016

    Utilities & green energy

    • Sewer: Septic Tank
    • Water: Public
    • Utilities for property: Water Available

    Community & HOA

    Community
    • Subdivision: None
    HOA
    • Has HOA: No
    Location
    • Region: Gallatin

    Financial & listing details

    • Price per square foot: $372/sqft
    • Tax assessed value: $1,086,000
    • Annual tax amount: $4,548
    • Date on market: 1/5/2025

    Price history

    DateEventPrice
    4/11/2025Sold$1,250,000-3.5%$372/sqft
    Source: RealTracs MLS as distributed by MLS GRID #2775053 Report a problem
    3/18/2025Pending sale$1,295,000$386/sqft
    Source: RealTracs MLS as distributed by MLS GRID #2775053 Report a problem
    3/18/2025Contingent$1,295,000$386/sqft
    Source: RealTracs MLS as distributed by MLS GRID #2775053 Report a problem
    3/14/2025Price change$1,295,000-4.1%$386/sqft
    Source: RealTracs MLS as distributed by MLS GRID #2775053 Report a problem
    1/6/2025Listed for sale$1,350,000+181.3%$402/sqft
    Source: RealTracs MLS as distributed by MLS GRID #2775053 Report a problem
    5/23/2018Sold$480,000+4.6%$143/sqft
    Source: RealTracs MLS as distributed by MLS GRID #1905252 Report a problem
    6/28/2016Sold$459,000$137/sqft
    Source: Public Record Report a problem

    Public tax history

    YearProperty taxesTax assessment
    2025$3,858 $271,500
    2024$3,858 +1.2%$271,500 +60.4%
    2023$3,811 -0.4%$169,225 -75%
    2022$3,828 +7.3%$676,900 +7.3%
    2021$3,567 +10.2%$630,800 +10.2%
    2020$3,237 $572,400
    2019$3,237 +21.4%$572,400 +34.1%
    2018$2,667 $426,700
    2017-- --
    Find assessor info on the county website

    Neighborhood: 37066

    Nearby schools

    GreatSchools rating
    Schools provided by the listing agent
    • Elementary: Liberty Creek Elementary
    • Middle: Liberty Creek Middle School
    • High: Liberty Creek High School

    Source: RealTracs MLS as distributed by MLS GRID. This data may not be complete. We recommend contacting the local school district to confirm school assignments for this home.

    Get a cash offer in 3 minutes
    Find out how much your home could sell for in as little as 3 minutes with a no-obligation cash offer.
    Estimated market value
    $1,243,900
    Get a cash offer in 3 minutes
    Find out how much your home could sell for in as little as 3 minutes with a no-obligation cash offer.
    Estimated market value
    $1,243,900