Tucked into a premier homesite in Lakes of Argyle, this single-story modern farmhouse offers 4 bedrooms and 4.5 baths with privacy, space, and a connection to nature rarely found in a neighborhood setting. A wooded greenbelt behind the home and green space across the street create peaceful views in every direction. From the moment you arrive, the curb appeal makes an impression - board-and-batten detailing, black windows, and warm cedar accents create a timeless, elevated look. Inside, the home feels both refined and inviting, with natural light pouring through large windows, wide-plank wood floors, and thoughtfully curated designer finishes throughout. The heart of the home is the open living, dining, and kitchen space, designed for everyday moments and effortless entertaining. Slow mornings at the oversized island beneath a stunning black statement hood, holiday gatherings around the dining table, cozy evenings by the fireplace - this space adapts beautifully to daily life. The primary suite offers a true retreat with a freestanding soaking tub, walk-in shower, dual custom closets, and a spa-inspired bath. Custom cabinetry flows through the study, pantry, and closets, and designer lighting elevates every room. Step outside to a backyard built for year-round enjoyment - sparkling pool, covered patio, and outdoor kitchen, all with no rear neighbors and a private, open feel. A 3-car garage with epoxy flooring and integrated smart home technology - security, lighting, climate control, and electric shades - round out this exceptional home. Located in Argyle ISD and zoned to Hilltop Elementary, this is elevated living made effortless.
Sold
Price Unknown
209 Kirkpatrick Ct, Argyle, TX 76226
4beds
3,756sqft
Single Family Residence
Built in 2020
0.28 Acres Lot
$1,212,300 Zestimate®
$--/sqft
$4,905 Estimated rent
Home value
$1,212,300
$1.14M - $1.29M
$4,905/mo
Zestimate® history
Owner options
List your home for rent
$4,905/mo
Rent Zestimate®
Find your next renter with Zillow Rental Manager. Plus, with online applications, you can quickly screen prospective tenants – for free.
$4,905/mo
Rent Zestimate®
Refinance and save
$3,000/mo
Est. payment
Refinancing to a lower rate could help reduce your monthly payments and save thousands over the life of the loan.
$3,000/mo
Est. payment
Explore your selling options
Work with a Zillow partner agent
Leverage their expertise and Zillow's premium Showcase listings to get your home seen by more buyers.
Get startedList with your own agent
Get your home in front of millions of buyers by listing it on Zillow.
Learn how to do itSell it yourself
Take full control of how buyers see your home on Zillow by listing For Sale by Owner (FSBO).
List your homeWhat's special
Sparkling poolSingle-story modern farmhouseOutdoor kitchenWide-plank wood floorsBlack windowsCovered patioDual custom closets
Zillow last checked:
Listing updated:
Listed by:
Stephanie Wilson 0617719 940-294-6916,
MAGNOLIA REALTY 940-294-6916
Bought with:
Frankie Arthur, 0484278
Coldwell Banker Apex, Realtors
Source: NTREIS,MLS#: 21206477
Facts & features
Interior
Bedrooms & bathrooms
- Bedrooms: 4
- Bathrooms: 5
- Full bathrooms: 4
- 1/2 bathrooms: 1
Primary bedroom
- Features: Closet Cabinetry, Dual Sinks, En Suite Bathroom, Hollywood Bath, Separate Shower, Walk-In Closet(s)
- Level: First
- Dimensions: 17 x 15
Bedroom
- Features: Ceiling Fan(s), En Suite Bathroom, Walk-In Closet(s)
- Level: First
- Dimensions: 21 x 12
Bedroom
- Features: Ceiling Fan(s), En Suite Bathroom, Walk-In Closet(s)
- Level: First
- Dimensions: 13 x 16
Bedroom
- Features: Ceiling Fan(s), Walk-In Closet(s)
- Level: First
- Dimensions: 13 x 12
Primary bathroom
- Features: Built-in Features, Closet Cabinetry, Dual Sinks, En Suite Bathroom, Hollywood Bath, Stone Counters, Separate Shower
- Level: First
- Dimensions: 12 x 19
Dining room
- Level: First
- Dimensions: 20 x 8
Other
- Features: Built-in Features, En Suite Bathroom, Stone Counters
- Level: First
- Dimensions: 5 x 11
Other
- Features: Built-in Features, Stone Counters
- Level: First
- Dimensions: 5 x 10
Other
- Features: Built-in Features, En Suite Bathroom, Stone Counters
- Level: First
- Dimensions: 5 x 12
Half bath
- Level: First
- Dimensions: 5 x 6
Kitchen
- Features: Breakfast Bar, Built-in Features, Eat-in Kitchen, Kitchen Island, Pantry, Stone Counters, Walk-In Pantry
- Level: First
- Dimensions: 20 x 13
Living room
- Features: Fireplace
- Level: First
- Dimensions: 20 x 22
Media room
- Features: Ceiling Fan(s)
- Level: First
- Dimensions: 14 x 17
Office
- Features: Built-in Features
- Level: First
- Dimensions: 14 x 11
Utility room
- Features: Built-in Features, Utility Room, Utility Sink
- Level: First
- Dimensions: 6 x 15
Heating
- Central, Fireplace(s), Natural Gas
Cooling
- Attic Fan, Central Air, Ceiling Fan(s), Electric
Appliances
- Included: Some Gas Appliances, Double Oven, Dishwasher, Gas Cooktop, Disposal, Gas Oven, Gas Water Heater, Microwave, Plumbed For Gas, Trash Compactor, Vented Exhaust Fan
- Laundry: Washer Hookup, Electric Dryer Hookup, Laundry in Utility Room
Features
- Built-in Features, Decorative/Designer Lighting Fixtures, Eat-in Kitchen, Kitchen Island, Open Floorplan, Pantry, Cable TV, Vaulted Ceiling(s), Natural Woodwork, Walk-In Closet(s), Wired for Sound
- Flooring: Carpet, Tile, Wood
- Windows: Window Coverings
- Has basement: No
- Number of fireplaces: 1
- Fireplace features: Decorative, Living Room
Interior area
- Total interior livable area: 3,756 sqft
Property
Parking
- Total spaces: 3
- Parking features: Door-Multi, Driveway, Epoxy Flooring, Garage, Garage Door Opener, Inside Entrance, Lighted, Garage Faces Side
- Attached garage spaces: 3
Features
- Levels: One
- Stories: 1
- Patio & porch: Rear Porch, Front Porch, Patio, Screened, Covered
- Exterior features: Awning(s), Lighting, Outdoor Grill, Outdoor Living Area, Rain Gutters
- Has private pool: Yes
- Pool features: Heated, In Ground, Outdoor Pool, Pool, Private
- Has spa: Yes
- Spa features: Hot Tub
- Fencing: Back Yard,Wrought Iron
Lot
- Size: 0.28 Acres
- Features: Back Yard, Lawn, Landscaped, Sprinkler System
Details
- Parcel number: R729022
Construction
Type & style
- Home type: SingleFamily
- Architectural style: Traditional,Detached
- Property subtype: Single Family Residence
Materials
- Brick
- Foundation: Slab
- Roof: Shingle
Condition
- Year built: 2020
Utilities & green energy
- Sewer: Public Sewer
- Water: Public
- Utilities for property: Electricity Available, Natural Gas Available, Sewer Available, Separate Meters, Water Available, Cable Available
Community & HOA
Community
- Security: Security System Leased, Carbon Monoxide Detector(s), Fire Alarm, Smoke Detector(s)
- Subdivision: Lakes Of Argyle Phas
HOA
- Has HOA: Yes
- Services included: Association Management, Maintenance Grounds
- HOA fee: $3,000 annually
- HOA name: Lakes Of Argyle Hoa
- HOA phone: 972-880-0186
Location
- Region: Argyle
Financial & listing details
- Tax assessed value: $905,937
- Annual tax amount: $16,866
- Date on market: 4/15/2026
- Cumulative days on market: 2 days
- Listing terms: Cash,Conventional,VA Loan
- Exclusions: None
Price history
| Date | Event | Price |
|---|---|---|
| 5/13/2026 | Sold | -- |
Source: NTREIS #21206477 Report a problem | ||
| 4/27/2026 | Pending sale | $1,250,000$333/sqft |
Source: NTREIS #21206477 Report a problem | ||
| 4/17/2026 | Contingent | $1,250,000$333/sqft |
Source: NTREIS #21206477 Report a problem | ||
| 4/15/2026 | Listed for sale | $1,250,000+16.3%$333/sqft |
Source: NTREIS #21206477 Report a problem | ||
| 9/9/2022 | Sold | -- |
Source: NTREIS #20085517 Report a problem | ||
| 7/19/2022 | Pending sale | $1,075,000$286/sqft |
Source: NTREIS #20085517 Report a problem | ||
| 7/13/2022 | Contingent | $1,075,000$286/sqft |
Source: NTREIS #20085517 Report a problem | ||
| 7/12/2022 | Listed for sale | $1,075,000$286/sqft |
Source: NTREIS #20085517 Report a problem | ||
| 7/11/2022 | Contingent | $1,075,000$286/sqft |
Source: NTREIS #20085517 Report a problem | ||
| 7/8/2022 | Price change | $1,075,000-8.5%$286/sqft |
Source: NTREIS #20085517 Report a problem | ||
| 6/24/2022 | Listed for sale | $1,175,000$313/sqft |
Source: NTREIS #20085517 Report a problem | ||
Public tax history
| Year | Property taxes | Tax assessment |
|---|---|---|
| 2025 | $19,697 -3.1% | $905,937 +2.5% |
| 2024 | $20,326 +2.4% | $883,685 -5.4% |
| 2023 | $19,851 +26.8% | $934,257 +42.5% |
| 2022 | $15,656 -0.8% | $655,425 +1.9% |
| 2021 | $15,780 +196% | $643,211 +578.7% |
| 2020 | $5,331 +0.8% | $94,770 |
| 2019 | $5,290 +28.5% | $94,770 +140% |
| 2018 | $4,117 | $39,488 |
Find assessor info on the county website
Neighborhood: 76226
Nearby homes
- $886,5004 bd2 ba3k sqft205 Kirkpatrick Ct, Argyle, TX 76226Off Market
- $--4 bd4 ba3.5k sqft213 Kirkpatrick Ct, Argyle, TX 76226Sold

- $952,7005 bd3 ba3.8k sqft220 Carrington Dr, Argyle, TX 76226Off Market
- $817,8004 bd5 ba3.4k sqft201 Kirkpatrick Ct, Argyle, TX 76226Off Market
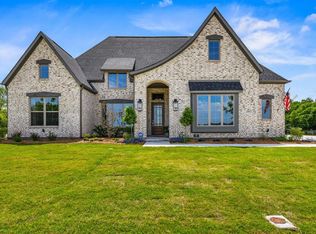
- $1,031,3003 bd3 ba3.5k sqft217 Kirkpatrick Ct, Argyle, TX 76226Off Market
- $826,2004 bd2 ba2k sqft223 Aberdeen Blvd, Argyle, TX 76226Off Market
- $846,0004 bd2 ba3.4k sqft224 Carrington Dr, Argyle, TX 76226Off Market
- $953,300-- bd-- ba3.6k sqft221 Kirkpatrick Ct, Argyle, TX 76226Off Market
Nearby schools
GreatSchools rating
- 9/10Argyle Intermediate SchoolGrades: 6Distance: 0.7 mi
- 9/10Argyle High SchoolGrades: 9-12Distance: 3 mi
- 9/10Argyle Middle SchoolGrades: 7-8Distance: 0.6 mi
Schools provided by the listing agent
- Elementary: Hilltop
- Middle: Argyle
- High: Argyle
- District: Argyle ISD
Source: NTREIS. This data may not be complete. We recommend contacting the local school district to confirm school assignments for this home.
Get a cash offer in 3 minutes
Find out how much your home could sell for in as little as 3 minutes with a no-obligation cash offer.
Estimated market value
$1,212,300
Get a cash offer in 3 minutes
Find out how much your home could sell for in as little as 3 minutes with a no-obligation cash offer.
Estimated market value
$1,212,300
- Texas
- Denton County
- Argyle
- 76226
- 209 Kirkpatrick Ct
