Come and view this spacious 3br/2ba home with many features. As you enter the foyer it has a double door coat closet, spacious living room has a gas log fireplace in the living room with trey ceiling, Beautiful granite countertops in kitchen and tile flooring, wood flooring throughout, Master Bedroom has trey ceilings with his and her walk-in closets, Master Bath has soaking tub with separate shower, double vanity and new toilet, guest bedrooms are spacious, guest bathroom has new shower & back yard has privacy wood fence. All in a great neighborhood and minutes to I20, shopping and dinging and near MS College and great schools! Call your Realtor now!
Closed
Price Unknown
209 Kirkwood Dr, Clinton, MS 39056
3beds
1,828sqft
Residential, Single Family Residence
Built in 2002
0.34 Acres Lot
$269,800 Zestimate®
$--/sqft
$2,123 Estimated rent
Home value
$269,800
$221,000 - $329,000
$2,123/mo
Zestimate® history
Owner options
List your home for rent
$2,123/mo
Rent Zestimate®
Find your next renter with Zillow Rental Manager. Plus, with online applications, you can quickly screen prospective tenants – for free.
$2,123/mo
Rent Zestimate®
Refinance and save
Refinancing to a lower rate could help reduce your monthly payments and save thousands over the life of the loan.
Explore your selling options
Work with a Zillow partner agent
Leverage their expertise and Zillow's premium Showcase listings to get your home seen by more buyers.
Get startedList with your own agent
Get your home in front of millions of buyers by listing it on Zillow.
Learn how to do itSell it yourself
Take full control of how buyers see your home on Zillow by listing For Sale by Owner (FSBO).
List your homeWhat's special
Separate showerGas log fireplaceTile flooringTrey ceilingSoaking tubGranite countertopsDouble vanity
Zillow last checked:
Listing updated:
Listed by:
Darouny Kommany 601-454-5714,
The Kommany Group LLC
Bought with:
Kellye Carlisle, B19343
Keller Williams Realty
Source: MLS United,MLS#: 4123270
Facts & features
Interior
Bedrooms & bathrooms
- Bedrooms: 3
- Bathrooms: 2
- Full bathrooms: 2
Heating
- Central, Fireplace(s), Natural Gas
Cooling
- Ceiling Fan(s), Central Air
Appliances
- Included: Dishwasher, Free-Standing Gas Range, Free-Standing Refrigerator, Range Hood, Stainless Steel Appliance(s)
- Laundry: In Kitchen, Laundry Room
Features
- Ceiling Fan(s), Granite Counters, His and Hers Closets, Recessed Lighting, Soaking Tub, Walk-In Closet(s), Breakfast Bar
- Flooring: Tile, Wood
- Doors: Dead Bolt Lock(s)
- Windows: Insulated Windows
- Has fireplace: Yes
- Fireplace features: Gas Log
Interior area
- Total structure area: 1,828
- Total interior livable area: 1,828 sqft
Property
Parking
- Total spaces: 2
- Parking features: Attached, Direct Access
- Attached garage spaces: 2
Features
- Levels: One
- Stories: 1
- Patio & porch: Patio, Slab
- Exterior features: None
- Fencing: Back Yard,Privacy,Wood
Lot
- Size: 0.34 Acres
- Features: Level
Details
- Parcel number: 28620168078
Construction
Type & style
- Home type: SingleFamily
- Architectural style: Traditional
- Property subtype: Residential, Single Family Residence
Materials
- Brick Veneer
- Foundation: Slab
- Roof: Architectural Shingles
Condition
- New construction: No
- Year built: 2002
Utilities & green energy
- Sewer: Public Sewer
- Water: Public
- Utilities for property: Cable Available, Electricity Available, Natural Gas Available, Sewer Available, Water Available
Community & HOA
Community
- Subdivision: Kirkwood
Location
- Region: Clinton
Financial & listing details
- Tax assessed value: $150,020
- Annual tax amount: $3,355
- Date on market: 8/21/2025
- Electric utility on property: Yes
Price history
| Date | Event | Price |
|---|---|---|
| 11/12/2025 | Sold | -- |
Source: MLS United #4123270 Report a problem | ||
| 10/22/2025 | Pending sale | $279,900$153/sqft |
Source: MLS United #4123270 Report a problem | ||
| 9/22/2025 | Price change | $279,900-3.4%$153/sqft |
Source: MLS United #4123270 Report a problem | ||
| 8/21/2025 | Listed for sale | $289,900+63.8%$159/sqft |
Source: MLS United #4123270 Report a problem | ||
| 2/18/2020 | Listing removed | $1,600$1/sqft |
Source: The Kommany Group LLC #327176 Report a problem | ||
| 1/23/2020 | Listed for rent | $1,600+6.7%$1/sqft |
Source: The Kommany Group LLC #327176 Report a problem | ||
| 8/3/2018 | Listing removed | $1,500$1/sqft |
Source: The Kommany Group Report a problem | ||
| 7/1/2018 | Listed for rent | $1,500$1/sqft |
Source: The Kommany Group LLC #310371 Report a problem | ||
| 6/5/2008 | Listing removed | $177,000$97/sqft |
Source: Century 21 #181825 Report a problem | ||
| 3/5/2008 | Listed for sale | $177,000$97/sqft |
Source: Century 21 #181825 Report a problem | ||
Public tax history
| Year | Property taxes | Tax assessment |
|---|---|---|
| 2025 | $3,477 +3.7% | $22,503 +3% |
| 2024 | $3,355 +1% | $21,851 |
| 2023 | $3,322 | $21,851 |
| 2022 | -- | $21,851 |
| 2021 | -- | $21,851 +1.4% |
| 2020 | -- | $21,555 +7.4% |
| 2019 | -- | $20,064 +50% |
| 2018 | -- | $13,376 |
| 2017 | $1,683 | $13,376 |
| 2016 | $1,683 | $13,376 +1.8% |
| 2015 | $1,683 +2.5% | $13,142 |
| 2014 | $1,642 | $13,142 |
| 2013 | -- | $13,142 |
| 2012 | -- | $13,142 +4.6% |
| 2011 | -- | $12,563 |
| 2010 | -- | $12,563 0% |
| 2009 | -- | $12,566 |
| 2008 | -- | $12,566 +12.9% |
| 2007 | -- | $11,135 |
| 2006 | -- | $11,135 |
| 2005 | -- | $11,135 |
| 2004 | -- | $11,135 |
| 2003 | -- | $11,135 +493.9% |
| 2002 | -- | $1,875 |
Find assessor info on the county website
Neighborhood: 39056
Nearby homes
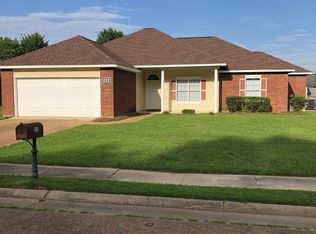
- $259,5003 bd2 ba1.6k sqft211 Kirkwood Dr, Clinton, MS 39056Off Market
- $295,0003 bd2 ba2.2k sqft207 Kirkwood Dr, Clinton, MS 39056Off Market
- $291,8003 bd2 ba2.1k sqft220 Kirkwood Dr, Clinton, MS 39056Off Market
- $281,1003 bd2 ba2k sqft213 Kirkwood Dr, Clinton, MS 39056Off Market
- $300,9003 bd2 ba2.4k sqft222 Kirkwood Dr, Clinton, MS 39056Off Market
- $275,1003 bd2 ba1.9k sqft106 Dublin Cv, Clinton, MS 39056Off Market
- $246,8003 bd2 ba1.5k sqft105 Dublin Cv, Clinton, MS 39056Off Market
- $311,9004 bd2 ba2.4k sqft205 Kirkwood Dr, Clinton, MS 39056Off Market
Nearby schools
GreatSchools rating
- 9/10Lovett Elementary SchoolGrades: 6Distance: 3.5 mi
- 5/10Sumner Hill Junior High SchoolGrades: 9Distance: 3 mi
- 10/10Clinton Junior High SchoolGrades: 7-8Distance: 2.6 mi
Schools provided by the listing agent
- Elementary: Clinton Park Elm
- Middle: Clinton
- High: Clinton
Source: MLS United. This data may not be complete. We recommend contacting the local school district to confirm school assignments for this home.
- Mississippi
- Hinds County
- Clinton
- 39056
- 209 Kirkwood Dr
