Skip main navigation
Off market
  • $668,700

    209 Knotty Pine Ct, Westminster, SC 29693

    3beds
    1,790sqft
    SingleFamily
    Built in 1996
    10,018 Square Feet Lot
    $668,700 Zestimate®
    $374/sqft
    $2,027 Estimated rent

    Home value

    $668,700

    $615,000 - $736,000

    $2,027/mo

    Zestimate® history
    Loading
    Loading...

    Owner options

    List your home for rent

    $2,027/mo

    Rent Zestimate®

    Find your next renter with Zillow Rental Manager. Plus, with online applications, you can quickly screen prospective tenants – for free.

    Learn more

    $2,027/mo

    Rent Zestimate®

    Refinance and save

    $3,828/mo

    Est. payment

    Refinancing to a lower rate could help reduce your monthly payments and save thousands over the life of the loan.

    See today's rates

    $3,828/mo

    Est. payment

    Explore your selling options

    Work with a Zillow partner agent

    Leverage their expertise and Zillow's premium Showcase listings to get your home seen by more buyers.

    Get started

    List with your own agent

    Get your home in front of millions of buyers by listing it on Zillow.

    Learn how to do it

    Sell it yourself

    Take full control of how buyers see your home on Zillow by listing For Sale by Owner (FSBO).

    List your home

    What's special

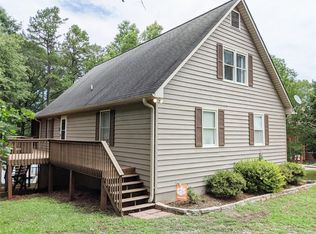
    Lake Hartwell Waterfront Home with Newly Refurbished Dock In Place is located in Amenity Rich Foxwood Hills Subdivision. This 3 bedroom and 2.5 bath log home is move in ready for the summer season on the lake. Over 2200 square feet of living space with a walkout unfinished basement for workshop and storage. Situated on a gently sloping lot with an easy walk to shoreline and dock. From the moment you first see the home it has instant curb appeal with beautiful landscaping and welcoming front porch. Wonderful feeling of warmth as you enter the home with hardwood floors and gas log fireplace in open concept living, dining and kitchen areas. Exposed beams, knotty pine walls, and cathedral ceilings bring character and charm. Cooks will love the large center island with gas range and breakfast bar. Views from kitchen and dining area which opens to a deck the full length of home. Spacious main floor master suite has a wall of closet space, jetted tub & separate shower. The upstairs has open loft area perfect for office, exercise, or hobby room. The additional 2 guest rooms, one as large as a master also upstairs. The full bath is accessed both from loft and guest room. The unfinished basement has a garage door and exterior access to covered patio overlooking the lake. Easy stroll to platform dock w/ power & water where you can enjoy deep water and big views. Over the last 2 years seller has made several improvements to home. Roof, garage doors, exterior, and updated kitchen. Foxwood Hills is an amenity rich community where you can enjoy a round of golf, swimming at the Olympic size swimming pool or playing tennis, delicious meals at the restaurant, sauna, picnic areas, playground, lake pavilion, clubhouse, and more. Location is within close proximity to to I-85 and convenient to shopping, restaurants, and hospital.

    This property is off market, which means it's not currently listed for sale or rent on Zillow. This may be different from what's available on other websites or public sources.

    Facts & features

    Interior

    Bedrooms & bathrooms
    • Bedrooms: 3
    • Bathrooms: 3
    • Full bathrooms: 2
    • 1/2 bathrooms: 1
    • Main level bedrooms: 1
    Heating
    • Heat pump, Propane / Butane
    Cooling
    • Central
    Appliances
    • Included: Dishwasher, Garbage disposal, Microwave, Range / Oven, Refrigerator, Washer
    • Laundry: Laundry Room, Washer Hookup, Electric Dryer Hookup, Sink
    Features
    • Ceiling Fan(s), Jetted Tub, Gas Logs, Fireplace, Cathedral Ceiling(s), Cable TV Available, Washer Connection, Walk-In Shower, Dryer Connection-Electric, Connection - Washer, Laundry Room Sink, Some 9' Ceilings, Connection - Dishwasher, Connection - Ice Maker, Countertops-Solid Surface, 2-Story Foyer, Fireplace-Gas Connection
    • Flooring: Carpet, Hardwood
    • Basement: Finished
    • Has fireplace: Yes
    • Fireplace features: Gas
    Interior area
    • Total interior livable area: 1,790 sqft

    Property

    Parking
    • Total spaces: 2
    • Parking features: Garage - Attached
    Features
    • Patio & porch: Deck, Patio, Front Porch
    • Exterior features: Shingle (Not Wood), Stone, Wood, Cement / Concrete
    • Pool features: Community
    • Spa features: Bath
    • Has view: Yes
    • View description: Water
    • Has water view: Yes
    • Water view: Water
    • Waterfront features: Waterfront, Lake Front
    • Body of water: Hartwell
    • Frontage type: Waterfront, Yes
    • Frontage length: 140
    Lot
    • Size: 10,018 Square Feet
    • Features: Water View, Waterfront, Cul-de-Sac, Gentle Sloping, Water Access, Trees - Mixed, Shade Trees
    Details
    • Additional structures: Garage(s), Tennis Court(s)
    • Parcel number: 3150306022
    • Special conditions: For Sale

    Construction

    Type & style
    • Home type: SingleFamily
    • Architectural style: Log Home
    Materials
    • log
    • Roof: Composition
    Condition
    • Year built: 1996

    Utilities & green energy

    • Electric: Electric company/co-op
    • Sewer: Public Sewer
    • Water: Public

    Community & HOA

    Community
    • Features: Fitness Center
    HOA
    • Has HOA: Yes
    • Services included: Pool, Recreation Facility, Common Utilities
    • HOA fee: $49 monthly
    Location
    • Region: Westminster

    Financial & listing details

    • Price per square foot: $374/sqft
    • Tax assessed value: $376,590
    • Annual tax amount: $4,857

    Price history

    DateEventPrice
    7/2/2020Sold$385,000-3.8%$215/sqft
    Source: WUMLS #20228008 Report a problem
    6/6/2020Pending sale$400,000$223/sqft
    Source: Keller Williams Lake Region #20228008 Report a problem
    5/15/2020Listed for sale$400,000+66.7%$223/sqft
    Source: Keller Williams Lake Region #20228008 Report a problem
    1/31/2018Sold$240,000-12.7%$134/sqft
    Source: WUMLS #20185854 Report a problem
    7/10/2017Price change$275,000-2.5%$154/sqft
    Source: Clardy Real Estate #20185854 Report a problem
    6/7/2017Price change$282,000-1.1%$158/sqft
    Source: Clardy Real Estate #20185854 Report a problem
    3/17/2017Listed for sale$285,000+35525%$159/sqft
    Source: Clardy Real Estate #20185854 Report a problem
    3/17/2009Sold$800
    Source: Public Record Report a problem

    Public tax history

    YearProperty taxesTax assessment
    2025$4,857 $22,600
    2024$4,857 $22,600
    2023$4,857 $22,600
    2022-- --
    2021-- --
    2020-- $240,480
    2019-- $240,480
    2018-- --
    2017-- --
    2016-- --
    2015-- --
    2014-- $15,638
    2013-- --
    2012-- --
    2011-- --
    2010-- --
    2008-- $13,610
    2007-- $13,610
    2006-- $13,610
    Find assessor info on the county website

    Neighborhood: 29693

    Nearby schools

    GreatSchools rating
    Schools provided by the listing agent
    • Elementary: Fair-Oak Elem
    • Middle: West Oak Middle
    • High: West Oak High

    Source: The MLS. This data may not be complete. We recommend contacting the local school district to confirm school assignments for this home.

    Get a cash offer in 3 minutes
    Find out how much your home could sell for in as little as 3 minutes with a no-obligation cash offer.
    Estimated market value
    $668,700
    Get a cash offer in 3 minutes
    Find out how much your home could sell for in as little as 3 minutes with a no-obligation cash offer.
    Estimated market value
    $668,700