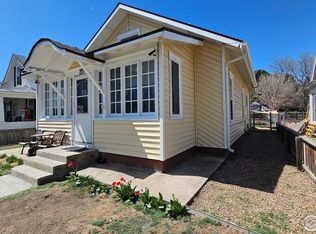
OPTIONS, FUNCTION, CHARACTER AND MORE! This must see home offers multiple living options - single family home, multi-generational home, or duplex. Live in one space and rent the other. There is a great amount of built in storage, as well as two storage sheds AND a drive through garage. When you enter the front door you are greeted by an inviting sun porch that is heated for the winter months so you may enjoy it year round. The living room and dining room feature high ceilings and hardwood floors. In the updated kitchen you will find all the modern conveniences you would hope for as well as a charming built-in pantry. Through the kitchen there is a large laundry/mud room with large amounts of built-in storage too! Off the dining room down the hall you will find more built-in storage, two bedrooms and a full bathroom. The basement is accessible through the back door or through its very own entrance on the south side of the house. Downstairs you will find two more bedrooms, an eat-in kitchen and living room. And yes, there is more storage down there too! Outside in the private back yard, there is a large patio area and a lush lawn. This home sits just a few blocks from Main Street and will be a quick walk to join in all the events or shop at your favorite stores.
Sold for $358,200
$358,200
209 Lake St, Fort Morgan, CO 80701
4beds
2,102sqft
Mixed Use
Built in 1918
9,000 Square Feet Lot
$382,400 Zestimate®
$170/sqft
$2,059 Estimated rent
Home value
$382,400
$363,000 - $402,000
$2,059/mo
Zestimate® history
Owner options
List your home for rent
$2,059/mo
Rent Zestimate®
Find your next renter with Zillow Rental Manager. Plus, with online applications, you can quickly screen prospective tenants – for free.
$2,059/mo
Rent Zestimate®
Refinance and save
$2,083/mo
Est. payment
Refinancing to a lower rate could help reduce your monthly payments and save thousands over the life of the loan.
$2,083/mo
Est. payment
Explore your selling options
Work with a Zillow partner agent
Leverage their expertise and Zillow's premium Showcase listings to get your home seen by more buyers.
Get startedList with your own agent
Get your home in front of millions of buyers by listing it on Zillow.
Learn how to do itSell it yourself
Take full control of how buyers see your home on Zillow by listing For Sale by Owner (FSBO).
List your homeWhat's special
Zillow last checked:
Listing updated:
Listed by:
Kristin Lynn Lindsey 970-768-3579,
Kristin Lindsey
Bought with:
Mandy Jury, 40018071
Berkshire Hathaway HomeServices Colorado Real Estate, LLC - Brighton
Source: IRES as distributed by MLS GRID,MLS#: 1015003
Facts & features
Interior
Bedrooms & bathrooms
- Bedrooms: 4
- Bathrooms: 2
- Full bathrooms: 1
- 3/4 bathrooms: 1
Primary bedroom
- Description: Carpet
- Level: Main
- Area: 121 Square Feet
- Dimensions: 11 x 11
Bedroom 2
- Description: Carpet
- Level: Main
- Area: 120 Square Feet
- Dimensions: 10 x 12
Bedroom 3
- Description: Carpet
- Level: Basement
- Area: 80 Square Feet
- Dimensions: 8 x 10
Bedroom 4
- Description: Carpet
- Level: Basement
- Area: 64 Square Feet
- Dimensions: 8 x 8
Dining room
- Description: Wood
- Level: Main
- Area: 154 Square Feet
- Dimensions: 11 x 14
Kitchen
- Description: Luxury Vinyl
- Level: Main
- Area: 110 Square Feet
- Dimensions: 11 x 10
Laundry
- Description: Luxury Vinyl
- Level: Main
- Area: 80 Square Feet
- Dimensions: 8 x 10
Living room
- Description: Wood
- Level: Main
- Area: 182 Square Feet
- Dimensions: 13 x 14
Heating
- Hot Water, Baseboard
Cooling
- Ceiling Fan(s)
Appliances
- Included: Electric Range, Dishwasher, Refrigerator, Washer, Dryer, Microwave
Features
- Separate Dining Room, High Ceilings
- Basement: Partial,Partially Finished
Interior area
- Total structure area: 1,218
- Total interior livable area: 2,102 sqft
- Finished area above ground: 1,218
Property
Parking
- Total spaces: 2
- Parking features: RV Access/Parking, Drive Through
- Garage spaces: 2
- Details: Detached
Features
- Levels: One
- Stories: 1
- Patio & porch: Patio, Enclosed
- Exterior features: Sprinkler System
- Fencing: Fenced,Wood,Chain Link
- Has view: Yes
- View description: City
Lot
- Size: 9,000 sqft
- Features: Deciduous Trees, Level, City Limits, Paved, Curbs, Gutters, Sidewalks
Details
- Additional structures: Storage
- Parcel number: 122906422007
- Zoning: Res
- Special conditions: Private Owner
Construction
Type & style
- Home type: SingleFamily
- Property subtype: Mixed Use
Materials
- Frame
- Roof: Composition
Condition
- New construction: No
- Year built: 1918
Utilities & green energy
- Electric: City of FM
- Gas: City of FM
- Sewer: Public Sewer
- Water: City
- Utilities for property: Natural Gas Available, Electricity Available
Community & neighborhood
Location
- Region: Fort Morgan
- Subdivision: FORT MORGAN ORIGINAL TOWN
Other
Other facts
- Listing terms: Cash,Conventional,FHA,VA Loan
Price history
| Date | Event | Price |
|---|---|---|
| 9/6/2024 | Sold | $358,200$170/sqft |
Source:  IRES as distributed by MLS GRID #1015003 Report a problem IRES as distributed by MLS GRID #1015003 Report a problem | ||
| 8/4/2024 | Pending sale | $358,200$170/sqft |
Source:  REcolorado as distributed by MLS GRID #IR1015003 Report a problem REcolorado as distributed by MLS GRID #IR1015003 Report a problem | ||
| 7/24/2024 | Listed for sale | $358,200+16.9%$170/sqft |
Source: REcolorado as distributed by MLS GRID #IR1015003 Report a problem | ||
| 3/22/2024 | Sold | $306,500-3.9%$146/sqft |
Source: IRES as distributed by MLS GRID #1001679 Report a problem | ||
| 3/11/2024 | Pending sale | $319,000$152/sqft |
Source: REcolorado as distributed by MLS GRID #IR1001679 Report a problem | ||
| 2/28/2024 | Price change | $319,000-1.8%$152/sqft |
Source: IRES as distributed by MLS GRID #1001679 Report a problem | ||
| 2/22/2024 | Pending sale | $325,000$155/sqft |
Source: REcolorado as distributed by MLS GRID #IR1001679 Report a problem | ||
| 1/16/2024 | Listed for sale | $325,000$155/sqft |
Source: IRES as distributed by MLS GRID #1001679 Report a problem | ||
Public tax history
Tax history is unavailable.
Neighborhood: 80701
Nearby schools
GreatSchools rating
- NASherman Early Childhood CenterGrades: PK-KDistance: 0.3 mi
- 3/10Fort Morgan Middle SchoolGrades: 6-8Distance: 1 mi
- NALincoln High SchoolGrades: 9-12Distance: 0.6 mi
Schools provided by the listing agent
- Elementary: Baker Cent
- Middle: Fort Morgan
- High: Fort Morgan
Source: IRES as distributed by MLS GRID. This data may not be complete. We recommend contacting the local school district to confirm school assignments for this home.
Get a cash offer in 3 minutes
Find out how much your home could sell for in as little as 3 minutes with a no-obligation cash offer.
Estimated market value
$382,400
Get a cash offer in 3 minutes
Find out how much your home could sell for in as little as 3 minutes with a no-obligation cash offer.
Estimated market value
$382,400
- Colorado
- Morgan County
- Fort Morgan
- 80701
- 209 Lake St
Nearby cities
Nearby zip codes
Other Fort Morgan Topics
