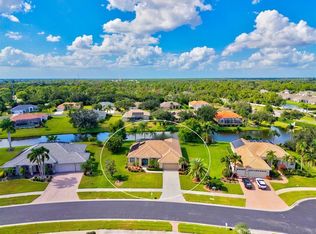
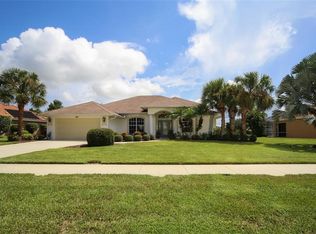
Welcome to the one-of-a-kind oasis nestled in the picturesque, gated community of Stillwater. Just minutes from pristine beaches and premier golf courses, this beautifully updated, 3-bedroom, 2-bath home offers unmatched curb appeal, set on an expansive 15,000+ sq. ft. lot that is NOT in a flood zone. Prepare to be captivated by breathtaking water views the moment you step inside, as the entire home is thoughtfully designed to maximize its stunning scenery. <br> <br> A brand-new shingled roof (2022), lush tropical landscaping, and a charming double doored glass entryway welcomes you. Inside, high vaulted ceilings, designer touches, and sleek tile flooring in the main areas provide an elegant atmosphere, complemented by plush carpeting in the bedrooms.<br> <br> The chef’s kitchen is a true delight, featuring white cabinetry with pull-out drawers, new quartz countertops, a modern tile backsplash, and a walk-in pantry. The adjacent breakfast nook, with large panoramic aquarium glass, is bathed in natural light—perfect for casual dining. A spacious laundry room adds convenience, offering cabinets, a folding counter, and a laundry sink.<br> <br> The master suite is a serene retreat with tray ceilings, sliding glass doors to the lanai, and two walk-in closets. The luxurious master bath showcases two oversized vanities, custom mirrors, a large soaker tub and a walk-in shower. The guest wing includes two additional bedrooms, one bedroom offers a sliding glass door to the pool area, and a full bath with a walk-in shower, and dual sink vanity combo with a granite countertop.<br> <br> Step outside to enjoy true Florida living on the caged lanai with a solar heated saltwater pool & spa, refinished with Pebble Tec (2020), complete with wide lake views that invite endless relaxation. Additional highlights include an oversized 22x33 garage with an epoxy floor, a separate 8x12 storage room in the garage, a new A/C system (2022), clear hurricane shutter protection, and accordion hurricane protection for the lanai sliding doors. Recent updates include a new hot water heater (2024), newer solar panels for pool heating (2020) , a newer pool pump (2020), and a state-of-the-art security system with cameras. This home is a MUST SEE. <br> <br> Located in the heart of Englewood, this home is minutes from the YMCA, Historic Dearborn Street, Englewood and Manasota Key beaches, local dining, shopping, and medical facilities. Experience the best of maintenance-free, gated-community living—schedule your showing today!
Sold for $685,000
$685,000
209 LAKE VICTORIA COURT, ENGLEWOOD, FL 34223
3beds
2,178sqft
Single Family Residence
Built in 2005
0.36 Acres Lot
$638,800 Zestimate®
$315/sqft
$3,775 Estimated rent
Home value
$638,800
$575,000 - $709,000
$3,775/mo
Zestimate® history
Owner options
List your home for rent
$3,775/mo
Rent Zestimate®
Find your next renter with Zillow Rental Manager. Plus, with online applications, you can quickly screen prospective tenants – for free.
$3,775/mo
Rent Zestimate®
Refinance and save
$4,596/mo
Est. payment
Refinancing to a lower rate could help reduce your monthly payments and save thousands over the life of the loan.
$4,596/mo
Est. payment
Explore your selling options
Work with a Zillow partner agent
Leverage their expertise and Zillow's premium Showcase listings to get your home seen by more buyers.
Get startedList with your own agent
Get your home in front of millions of buyers by listing it on Zillow.
Learn how to do itSell it yourself
Take full control of how buyers see your home on Zillow by listing For Sale by Owner (FSBO).
List your homeWhat's special
Wide lake viewsDesigner touchesSpacious laundry roomBrand-new shingled roofNew quartz countertopsEpoxy floorMaster suite
Zillow last checked:
Listing updated:
Listed by:
Erik Dunigan 941-441-5253,
CORNERSTONE R.E OF SW FL 941-404-4620
Bought with:
Erik Dunigan, 3404291
CORNERSTONE R.E OF SW FL
Source: Stellar MLS,MLS#: N6135377 Originating MLS: Venice
Originating MLS: Venice
Facts & features
Interior
Bedrooms & bathrooms
- Bedrooms: 3
- Bathrooms: 2
- Full bathrooms: 2
Rooms
- Room types: Breakfast Room Separate, Family Room, Living Room, Utility Room
Primary bedroom
- Features: Walk-In Closet(s)
- Level: First
- Dimensions: 17x19
Bedroom 2
- Features: Built-in Closet
- Level: First
- Dimensions: 12x13
Bedroom 3
- Features: Built-in Closet
- Level: First
- Dimensions: 11x12
Primary bathroom
- Features: Dual Sinks, Garden Bath, Tub with Separate Shower Stall
- Level: First
Bathroom 1
- Features: Dual Sinks, Shower No Tub
- Level: First
Dinette
- Level: First
- Dimensions: 11x12
Kitchen
- Features: Breakfast Bar, Pantry, Built-in Features
- Level: First
- Dimensions: 14x18
Laundry
- Level: First
- Dimensions: 8x11
Living room
- Level: First
- Dimensions: 12x114
Heating
- Electric
Cooling
- Central Air
Appliances
- Included: Cooktop, Dishwasher, Microwave, Range, Refrigerator
- Laundry: Laundry Room
Features
- Ceiling Fan(s), Coffered Ceiling(s), High Ceilings, Living Room/Dining Room Combo, Open Floorplan, Primary Bedroom Main Floor, Solid Surface Counters, Split Bedroom, Thermostat, Vaulted Ceiling(s)
- Flooring: Tile, Hardwood
- Doors: Sliding Doors
- Windows: Blinds, Drapes, Tinted Windows, Window Treatments, Hurricane Shutters
- Has fireplace: No
Interior area
- Total structure area: 3,432
- Total interior livable area: 2,178 sqft
Property
Parking
- Total spaces: 3
- Parking features: Driveway, Other, Oversized
- Attached garage spaces: 3
- Has uncovered spaces: Yes
- Details: Garage Dimensions: 22x33
Features
- Levels: One
- Stories: 1
- Exterior features: Irrigation System, Lighting, Sidewalk, Storage
- Has private pool: Yes
- Pool features: Gunite, Heated, In Ground, Other, Screen Enclosure, Solar Heat
- Has spa: Yes
- Has view: Yes
- View description: Water, Lake
- Has water view: Yes
- Water view: Water,Lake
Lot
- Size: 0.36 Acres
Details
- Parcel number: 0856120012
- Zoning: RSF1
- Special conditions: None
Construction
Type & style
- Home type: SingleFamily
- Architectural style: Custom
- Property subtype: Single Family Residence
Materials
- Block
- Foundation: Block, Slab
- Roof: Shingle
Condition
- Completed
- New construction: No
- Year built: 2005
Utilities & green energy
- Sewer: Public Sewer
- Water: Public
- Utilities for property: Cable Connected, Electricity Available, Sewer Connected, Sprinkler Meter, Underground Utilities
Community & HOA
Community
- Features: Deed Restrictions, Gated Community - No Guard, Irrigation-Reclaimed Water, Sidewalks, Special Community Restrictions
- Security: Closed Circuit Camera(s), Security System, Smoke Detector(s)
- Pet fee: $0 monthly
- Subdivision: STILLWATER
HOA
- Has HOA: Yes
- Amenities included: Gated
- Services included: Manager, Private Road
- HOA fee: $176 monthly
- HOA name: Grande Property Services
- HOA phone: 941-697-9722
Location
- Region: Englewood
Financial & listing details
- Price per square foot: $315/sqft
- Tax assessed value: $488,200
- Annual tax amount: $4,148
- Date on market: 11/15/2024
- Cumulative days on market: 18 days
- Listing terms: Cash,Conventional,FHA
- Ownership: Fee Simple
- Total actual rent: 0
- Electric utility on property: Yes
- Road surface type: Asphalt, Paved
Price history
| Date | Event | Price |
|---|---|---|
| 2/18/2025 | Sold | $685,000-4.2%$315/sqft |
Source:  Stellar MLS #N6135377 Report a problem Stellar MLS #N6135377 Report a problem | ||
| 12/3/2024 | Pending sale | $715,000$328/sqft |
Source: Stellar MLS #N6135377 Report a problem | ||
| 11/15/2024 | Listed for sale | $715,000+80.6%$328/sqft |
Source: Stellar MLS #N6135377 Report a problem | ||
| 10/8/2015 | Sold | $396,000-1%$182/sqft |
Source: Stellar MLS #N5905307 Report a problem | ||
| 9/27/2015 | Pending sale | $399,900$184/sqft |
Source: Premier Sotheby's International Realty #N5905307 Report a problem | ||
| 9/16/2015 | Listed for sale | $399,900+15.2%$184/sqft |
Source: PREMIER SOTHEBYS INTL REALTY #N5905307 Report a problem | ||
| 5/7/2015 | Sold | $347,000+557.2%$159/sqft |
Source: Public Record Report a problem | ||
| 1/9/2004 | Sold | $52,800$24/sqft |
Source: Public Record Report a problem | ||
Public tax history
| Year | Property taxes | Tax assessment |
|---|---|---|
| 2025 | $4,464 +3.9% | $359,683 +2.9% |
| 2024 | $4,297 +3.6% | $349,546 +3% |
| 2023 | $4,148 +2.1% | $339,365 +3% |
| 2022 | $4,062 +1.9% | $329,481 +3% |
| 2021 | $3,986 0% | $319,884 +1.4% |
| 2020 | $3,987 +3.6% | $315,467 +2.3% |
| 2019 | $3,847 | $308,374 +1.9% |
| 2018 | $3,847 +2.6% | $302,624 +2.1% |
| 2017 | $3,751 +10% | $296,400 -0.8% |
| 2016 | $3,408 -10.6% | $298,700 +14.3% |
| 2015 | $3,813 +11.9% | $261,400 +1.4% |
| 2014 | $3,408 -0.2% | $257,708 |
| 2013 | $3,416 +2.7% | $257,708 +1.7% |
| 2012 | $3,326 -0.1% | $253,400 -1.6% |
| 2011 | $3,328 -2.8% | $257,500 -0.3% |
| 2010 | $3,424 -19.9% | $258,300 -5% |
| 2009 | $4,277 | $271,900 -11.9% |
| 2008 | $4,277 -8.9% | $308,500 -9.5% |
| 2007 | $4,695 | $340,800 -6.2% |
| 2006 | -- | $363,500 +485.3% |
| 2005 | -- | $62,100 +24% |
| 2004 | $813 -12.6% | $50,100 -10.9% |
| 2003 | $930 +15.2% | $56,200 +20.3% |
| 2002 | $808 +5% | $46,700 |
| 2001 | $769 | $46,700 |
Find assessor info on the county website
Neighborhood: 34223
Nearby homes
- $621,8003 bd3 ba2.5k sqft207 Lake Victoria Ct, Englewood, FL 34223Off Market

- $625,0003 bd3 ba2.1k sqft211 Lake Victoria Ct, Englewood, FL 34223Sold
- $570,0003 bd2 ba2.1k sqft210 Lake Victoria Ct, Englewood, FL 34223Sold
- $545,8003 bd2 ba2.1k sqft205 Lake Victoria Ct, Englewood, FL 34223Off Market
- $585,6003 bd2 ba2.6k sqft215 Lake Victoria Ct, Englewood, FL 34223Off Market
- $567,5003 bd2 ba2.1k sqft212 Lake Victoria Ct, Englewood, FL 34223Off Market
- $598,3004 bd3 ba2.3k sqft208 Lake Victoria Ct, Englewood, FL 34223Off Market
- $330,0003 bd2 ba2k sqft214 Lake Victoria Ct, Englewood, FL 34223Sold
Nearby schools
GreatSchools rating
- 9/10Englewood Elementary SchoolGrades: PK-5Distance: 1.9 mi
- 7/10Venice Middle SchoolGrades: 6-8Distance: 9 mi
- 8/10STATE COLLEGE OF FLA COLLEGIATE SCHOOL-VENICE-0122Grades: 9-12Distance: 6.6 mi
Schools provided by the listing agent
- Elementary: Englewood Elementary
- Middle: SKY Academy Englewood
- High: Lemon Bay High
Source: Stellar MLS. This data may not be complete. We recommend contacting the local school district to confirm school assignments for this home.
Get a cash offer in 3 minutes
Find out how much your home could sell for in as little as 3 minutes with a no-obligation cash offer.
Estimated market value
$638,800
Get a cash offer in 3 minutes
Find out how much your home could sell for in as little as 3 minutes with a no-obligation cash offer.
Estimated market value
$638,800
- Florida
- Sarasota County
- Englewood
- 34223
- 209 LAKE VICTORIA COURT
Nearby cities
Nearby zip codes
Other Englewood Topics
