There’s nothing better than coming home to the embrace of your home—and 209 Lakeview Ave in the heart of Huron Village does just that. Proudly set on a spacious 4,200 sq. ft. lot, this 3-bedroom, 2.5-bath attached SF home balances character & comfort across three sunlit levels. Topped with a mansard roof, it blends historic charm with effortless flow. The main floor—open & full of light—leads to a lush backyard ideal for lazy mornings or lively dinners. The walk-out lower level is perfect for guests, teenagers, or those working from home. Extensively renovated in 2011, the house has central AC, custom built-ins, and a well-outfitted mudroom. It has even been certified as compliant with Massachusetts lead safety regulations. Outside the front door, there’s a friendly bustle as neighbors head to Fresh Pond with their dogs or swing by Formaggio Kitchen for coffee & dinner fixings. Here, indoor and outdoor life move in harmony; it’s a home that welcomes you at the door & lets you exhale.
Sold for $1,925,000
$1,925,000
209 Lake View Ave, Cambridge, MA 02138
3beds
2,476sqft
Single Family Residence
Built in 1880
4,200 Square Feet Lot
$2,098,300 Zestimate®
$777/sqft
$6,177 Estimated rent
Home value
$2,098,300
$1.95M - $2.29M
$6,177/mo
Zestimate® history
Owner options
List your home for rent
$6,177/mo
Rent Zestimate®
Find your next renter with Zillow Rental Manager. Plus, with online applications, you can quickly screen prospective tenants – for free.
$6,177/mo
Rent Zestimate®
Refinance and save
$12,820/mo
Est. payment
Refinancing to a lower rate could help reduce your monthly payments and save thousands over the life of the loan.
$12,820/mo
Est. payment
Explore your selling options
Work with a Zillow partner agent
Leverage their expertise and Zillow's premium Showcase listings to get your home seen by more buyers.
Get startedList with your own agent
Get your home in front of millions of buyers by listing it on Zillow.
Learn how to do itSell it yourself
Take full control of how buyers see your home on Zillow by listing For Sale by Owner (FSBO).
List your homeWhat's special
Central acLush backyardWalk-out lower levelHistoric charmWell-outfitted mudroomCustom built-insEffortless flow
Zillow last checked:
Listing updated:
Listed by:
The May Group 617-429-3188,
Gibson Sotheby's International Realty 617-945-9161
Bought with:
Max Dublin Team
Gibson Sotheby's International Realty
Source: MLS PIN,MLS#: 73350593
Facts & features
Interior
Bedrooms & bathrooms
- Bedrooms: 3
- Bathrooms: 3
- Full bathrooms: 2
- 1/2 bathrooms: 1
Primary bedroom
- Features: Closet, Flooring - Wood
- Level: Second
- Area: 144
- Dimensions: 12 x 12
Bedroom 2
- Features: Closet, Flooring - Wood
- Level: Second
- Area: 144
- Dimensions: 12 x 12
Bedroom 3
- Features: Bathroom - Full, Closet, Flooring - Wall to Wall Carpet
- Level: Basement
- Area: 165
- Dimensions: 11 x 15
Bathroom 1
- Features: Bathroom - Full, Bathroom - Tiled With Shower Stall, Flooring - Wood, Pedestal Sink
- Level: Second
- Area: 48
- Dimensions: 6 x 8
Bathroom 2
- Features: Bathroom - Full, Bathroom - Tiled With Shower Stall, Bathroom - Tiled With Tub
- Level: Basement
- Area: 96
- Dimensions: 16 x 6
Bathroom 3
- Features: Bathroom - Half, Flooring - Wood
- Level: First
- Area: 20
- Dimensions: 5 x 4
Dining room
- Features: Flooring - Wood, Window(s) - Bay/Bow/Box, French Doors, Lighting - Pendant
- Level: First
- Area: 195
- Dimensions: 13 x 15
Family room
- Features: Flooring - Wall to Wall Carpet, Exterior Access, Storage
- Level: Basement
- Area: 320
- Dimensions: 20 x 16
Kitchen
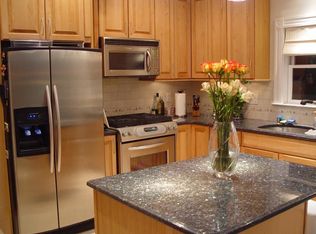
- Features: Flooring - Wood, Pantry, Kitchen Island, Open Floorplan, Gas Stove
- Level: First
Living room
- Features: Bathroom - Half, Flooring - Wood, Exterior Access, Open Floorplan, Window Seat
- Level: First
Heating
- Forced Air, Natural Gas
Cooling
- Central Air
Appliances
- Included: Gas Water Heater, Water Heater, Range, Dishwasher, Disposal, Microwave, Refrigerator, Washer, Dryer, Range Hood
- Laundry: In Basement
Features
- Study
- Flooring: Wood, Carpet, Flooring - Wood
- Windows: Insulated Windows
- Basement: Full,Finished,Walk-Out Access,Sump Pump
- Number of fireplaces: 1
- Fireplace features: Living Room
Interior area
- Total structure area: 2,476
- Total interior livable area: 2,476 sqft
- Finished area above ground: 1,537
- Finished area below ground: 939
Property
Parking
- Parking features: On Street
- Has uncovered spaces: Yes
Features
- Patio & porch: Porch, Patio
- Exterior features: Porch, Patio, Rain Gutters, Storage, Professional Landscaping, Sprinkler System, Garden
Lot
- Size: 4,200 Square Feet
- Features: Easements
Details
- Parcel number: CAMBM00234L00183
- Zoning: B
Construction
Type & style
- Home type: SingleFamily
- Architectural style: Other (See Remarks)
- Property subtype: Single Family Residence
- Attached to another structure: Yes
Materials
- Frame
- Foundation: Stone
- Roof: Shingle
Condition
- Year built: 1880
Utilities & green energy
- Electric: Circuit Breakers
- Sewer: Public Sewer
- Water: Public
- Utilities for property: for Gas Range
Community & HOA
Community
- Features: Public Transportation, Shopping, Tennis Court(s), Park, Walk/Jog Trails, Golf, Bike Path, Highway Access, Public School, T-Station
- Subdivision: Huron Village
HOA
- Has HOA: No
Location
- Region: Cambridge
Financial & listing details
- Price per square foot: $777/sqft
- Tax assessed value: $1,649,300
- Annual tax amount: $10,768
- Date on market: 9/20/2026
- Exclusions: Light Fixtures In Front Hall And 2nd Floor Landing
Price history
| Date | Event | Price |
|---|---|---|
| 5/2/2025 | Sold | $1,925,000+10.8%$777/sqft |
Source: MLS PIN #73350593 Report a problem | ||
| 4/2/2025 | Contingent | $1,737,000$702/sqft |
Source: MLS PIN #73350593 Report a problem | ||
| 3/26/2025 | Listed for sale | $1,737,000-6.1%$702/sqft |
Source: MLS PIN #73350593 Report a problem | ||
| 11/22/2024 | Listing removed | $1,849,000$747/sqft |
Source: MLS PIN #73300790 Report a problem | ||
| 11/14/2024 | Price change | $1,849,000-2.7%$747/sqft |
Source: MLS PIN #73300790 Report a problem | ||
| 10/10/2024 | Listed for sale | $1,900,000+279.2%$767/sqft |
Source: MLS PIN #73300790 Report a problem | ||
| 12/15/2006 | Sold | $501,000+208.3%$202/sqft |
Source: Public Record Report a problem | ||
| 7/26/1989 | Sold | $162,500$66/sqft |
Source: Public Record Report a problem | ||
Public tax history
| Year | Property taxes | Tax assessment |
|---|---|---|
| 2025 | $10,473 +7% | $1,649,300 -0.3% |
| 2024 | $9,791 +8.9% | $1,653,900 +7.8% |
| 2023 | $8,992 +3.9% | $1,534,500 +5% |
| 2022 | $8,651 +8.5% | $1,461,300 +7.3% |
| 2021 | $7,970 +4.8% | $1,362,400 +3% |
| 2020 | $7,607 +10.9% | $1,323,000 +14.6% |
| 2019 | $6,860 +2.2% | $1,154,800 +8.2% |
| 2018 | $6,713 +1.2% | $1,067,300 +4.5% |
| 2017 | $6,631 +4% | $1,021,800 +12% |
| 2016 | $6,379 +1% | $912,600 +13% |
| 2015 | $6,316 +2.1% | $807,700 +9.4% |
| 2014 | $6,184 +1.7% | $738,000 +5.1% |
| 2013 | $6,079 +31.2% | $702,000 +28.5% |
| 2012 | $4,633 +4.1% | $546,300 +0.2% |
| 2011 | $4,450 +18% | $545,300 +11.6% |
| 2010 | $3,772 +2.1% | $488,600 |
| 2009 | $3,694 -1.3% | $488,600 -4% |
| 2008 | $3,744 -4.7% | $508,700 -3.1% |
| 2007 | $3,928 +3% | $525,100 +1.6% |
| 2006 | $3,813 +3% | $516,600 +8.5% |
| 2005 | $3,703 +2.4% | $476,000 +0.4% |
| 2004 | $3,617 +17.7% | $474,000 +12% |
| 2003 | $3,072 -0.5% | $423,200 -1% |
| 2002 | $3,087 +30.6% | $427,500 +74.4% |
| 2000 | $2,363 | $245,100 +15% |
| 1999 | -- | $213,100 |
Find assessor info on the county website
Neighborhood: West Cambridge
Nearby homes
- $1,803,1002 bd3 ba1.3k sqft211 Lake View Ave, Cambridge, MA 02138Off Market
- $1,101,9002 bd1 ba1k sqft221-223 Lake View Ave, Cambridge, MA 02138Off Market
- $1,504,4003 bd2 ba2k sqft221-223 Lake View Ave, Cambridge, MA 02138Off Market
- $3,167,1005 bd4 ba2.4k sqft207 Lake View Ave, Cambridge, MA 02138Off Market
- $2,138,4004 bd2 ba2.5k sqft218 Lake View Ave, Cambridge, MA 02138Off Market
- $1,921,1004 bd2 ba2.5k sqft225-227 Lake View Ave, Cambridge, MA 02138Off Market
- $2,792,0003 bd2 ba2.5k sqft205 Lake View Ave, Cambridge, MA 02138Off Market
- $3,037,6005 bd4 ba2.9k sqft229 Lake View Ave, Cambridge, MA 02138Off Market
Nearby schools
GreatSchools rating
- 8/10Haggerty SchoolGrades: PK-5Distance: 0.7 mi
- 8/10Rindge Avenue Upper SchoolGrades: 6-8Distance: 0.9 mi
- 8/10Cambridge Rindge and Latin SchoolGrades: 9-12Distance: 1.5 mi
Get a cash offer in 3 minutes
Find out how much your home could sell for in as little as 3 minutes with a no-obligation cash offer.
Estimated market value
$2,098,300
Get a cash offer in 3 minutes
Find out how much your home could sell for in as little as 3 minutes with a no-obligation cash offer.
Estimated market value
$2,098,300
- Massachusetts
- Middlesex County
- Cambridge
- 02138
- West Cambridge
- 209 Lake View Ave
