Pack your swimsuit—this A-frame cutie is ready for your next lake adventure! With 3 bedrooms, 3 baths, and a finished walkout basement, there’s room for the whole crew (and then some).
The main level serves up cozy vibes with a fireplace in the living room, an eat-in kitchen made for pancake mornings, Bedroom #1, a full bath, and laundry to keep sandy towels under control. Upstairs, the loft is just begging for lazy afternoon reading, plus you’ll find Bedroom #2, a ¾ bath, and plenty of closet space for all the swimsuits you can own.
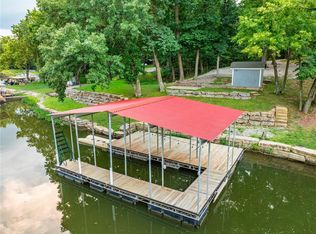
Downstairs, the bright walkout basement is perfect for game nights, movie marathons, or hosting weekend guests. Outside, a fenced area for the littles or pups, a 2-car detached garage and three wooded lots make this feel like your own private campsite!
Sold
Price Unknown
209 Lake Viking Ter, Gallatin, MO 64640
3beds
2,042sqft
Single Family Residence
Built in 1976
1.32 Acres Lot
$318,400 Zestimate®
$--/sqft
$1,577 Estimated rent
Home value
$318,400
Estimated sales range
Not available
$1,577/mo
Zestimate® history
Owner options
List your home for rent
$1,577/mo
Rent Zestimate®
Find your next renter with Zillow Rental Manager. Plus, with online applications, you can quickly screen prospective tenants – for free.
$1,577/mo
Rent Zestimate®
Refinance and save
$2,906/mo
Est. payment
Refinancing to a lower rate could help reduce your monthly payments and save thousands over the life of the loan.
$2,906/mo
Est. payment
Explore your selling options
Work with a Zillow partner agent
Leverage their expertise and Zillow's premium Showcase listings to get your home seen by more buyers.
Get startedList with your own agent
Get your home in front of millions of buyers by listing it on Zillow.
Learn how to do itSell it yourself
Take full control of how buyers see your home on Zillow by listing For Sale by Owner (FSBO).
List your homeWhat's special
Fenced areaPlenty of closet spaceEat-in kitchenCozy vibesFinished walkout basementThree wooded lots
Zillow last checked:
Listing updated:
Listed by:
Anita Riley 660-663-5026,
RE/MAX Town and Country
Bought with:
Amber Lindsey, SP00240247
Legends Realty
Source: Heartland MLS as distributed by MLS GRID,MLS#: 2568852
Facts & features
Interior
Bedrooms & bathrooms
- Bedrooms: 3
- Bathrooms: 3
- Full bathrooms: 3
Primary bedroom
- Level: First
Bedroom 2
- Level: Second
Bedroom 3
- Level: Basement
Heating
- Forced Air, Propane
Cooling
- Electric
Appliances
- Included: Dishwasher, Microwave, Refrigerator, Built-In Electric Oven
- Laundry: Main Level
Features
- Vaulted Ceiling(s)
- Basement: Finished,Walk-Out Access
- Number of fireplaces: 1
- Fireplace features: Living Room
Interior area
- Total structure area: 2,042
- Total interior livable area: 2,042 sqft
- Finished area above ground: 1,620
- Finished area below ground: 422
Property
Parking
- Total spaces: 2
- Parking features: Detached
- Garage spaces: 2
Features
- Patio & porch: Deck, Patio
- Exterior features: Fire Pit
Lot
- Size: 1.32 Acres
Details
- Parcel number: 145.11620601
Construction
Type & style
- Home type: SingleFamily
- Architectural style: A-Frame
- Property subtype: Single Family Residence
Materials
- Frame, Wood Siding
- Roof: Metal
Condition
- Year built: 1976
Utilities & green energy
- Sewer: Septic Tank
- Water: Public
Community & HOA
Community
- Subdivision: Valkyrie Valley
HOA
- Has HOA: Yes
- Amenities included: Clubhouse, Play Area, Pool
- HOA fee: $2,906 annually
- HOA name: Valkyrie Valley
Location
- Region: Gallatin
Financial & listing details
- Tax assessed value: $96,210
- Annual tax amount: $1,062
- Date on market: 8/13/2025
- Listing terms: Cash,Conventional,FHA,USDA Loan,VA Loan
- Ownership: Private
- Road surface type: Paved
Price history
| Date | Event | Price |
|---|---|---|
| 9/25/2025 | Sold | -- |
Source:  Heartland MLS as distributed by MLS GRID #2568852 Report a problem Heartland MLS as distributed by MLS GRID #2568852 Report a problem | ||
| 8/30/2025 | Contingent | $325,000$159/sqft |
Source: Heartland MLS as distributed by MLS GRID #2568852 Report a problem | ||
| 8/13/2025 | Listed for sale | $325,000-3%$159/sqft |
Source: Heartland MLS as distributed by MLS GRID #2568852 Report a problem | ||
| 8/12/2025 | Listing removed | $335,000$164/sqft |
Source: Heartland MLS as distributed by MLS GRID #2551316 Report a problem | ||
| 7/5/2025 | Price change | $335,000-4%$164/sqft |
Source: Heartland MLS as distributed by MLS GRID #2551316 Report a problem | ||
| 5/28/2025 | Listed for sale | $349,000+62.3%$171/sqft |
Source: Heartland MLS as distributed by MLS GRID #2551316 Report a problem | ||
| 10/5/2020 | Sold | -- |
Source: Heartland MLS as distributed by MLS GRID #2238985 Report a problem | ||
| 8/23/2020 | Pending sale | $215,000$105/sqft |
Source: RE/MAX Town and Country #2238985 Report a problem | ||
| 8/23/2020 | Listed for sale | $215,000+152.9%$105/sqft |
Source: RE/MAX Town and Country #2238985 Report a problem | ||
| 8/26/2019 | Sold | -- |
Source: Heartland MLS as distributed by MLS GRID #2181556 Report a problem | ||
| 8/21/2019 | Pending sale | $85,000$42/sqft |
Source: REECENICHOLS-IDE CAPITAL #2181556 Report a problem | ||
| 8/2/2019 | Listed for sale | $85,000$42/sqft |
Source: REECENICHOLS-IDE CAPITAL #2181556 Report a problem | ||
Public tax history
| Year | Property taxes | Tax assessment |
|---|---|---|
| 2025 | -- | $18,280 +6.2% |
| 2024 | $1,050 -3.7% | $17,214 |
| 2023 | $1,090 +3.4% | $17,214 +3.3% |
| 2022 | $1,055 +2.3% | $16,663 |
| 2021 | $1,031 | $16,663 |
| 2020 | -- | $16,663 |
| 2018 | -- | $16,663 |
| 2017 | -- | $16,663 |
| 2016 | -- | $16,663 |
| 2015 | -- | $16,663 +3.3% |
| 2011 | -- | $16,131 |
Find assessor info on the county website
Neighborhood: 64640
Nearby homes
- $--0.5 AcresLot 49 Lake Viking, Gallatin, MO 64640Sold
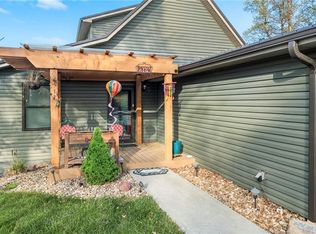
- $197,900-- bd1 ba893 sqft117 Blue Gill Dr, Gallatin, MO 64640Off Market
- $--2 bd3 ba2.3k sqft214 Lake Viking Ter, Gallatin, MO 64640Sold
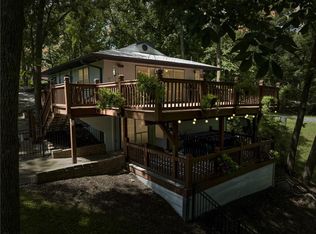
- $--3 bd2 ba1.7k sqft206 Lake Viking Ter, Gallatin, MO 64640Sold
- $5,0000.57 Acres1052 Lake Viking Ter, Gallatin, MO 64640Lot/Land
- $--0.44 Acres2058 Blue Gill Dr, Gallatin, MO 64640Sold
- $224,300-- bd1 ba904 sqft139 Blue Gill Dr, Gallatin, MO 64640Off Market
- $301,000-- bd1 ba1k sqft202 Lake Viking Ter, Gallatin, MO 64640Off Market
Nearby schools
GreatSchools rating
- 3/10Covel D. Searcy Elementary SchoolGrades: PK-4Distance: 4.4 mi
- 5/10Gallatin Middle SchoolGrades: 5-8Distance: 4.4 mi
- 10/10Gallatin High SchoolGrades: 9-12Distance: 4.3 mi
Schools provided by the listing agent
- Elementary: Covel D. Searcy
- High: Gallatin
Source: Heartland MLS as distributed by MLS GRID. This data may not be complete. We recommend contacting the local school district to confirm school assignments for this home.
- Missouri
- Daviess County
- Gallatin
- 64640
- 209 Lake Viking Ter
Nearby cities
Nearby zip codes
Other Gallatin Topics
