Immaculately updated (since 2018) 4/3/2 home. Crown moldings, trey ceilings, Formal dining, formal living used as an office with added custom-built bookshelves, 3 separate bedroom locations, master bath on the north end of the home, two bedrooms with bath & hallway on the south end of the home, and a private bedroom with bath off the hallway on the southeast end of the home. Master has oversized shower and a senior tub. Private door from master to the heated and cooled enclosed skylit patio. Plantation shutters, motorized shades, tile and laminate flooring, bath updates with quartz counter tops, porcelain sinks, kitchen updates with granite counters and all new appliances, roof and gutters in 2024, complete heat and air system replaced in March of 2023. Youi will not be disappointed.
Sold
Price Unknown
209 Lakewood Dr, Longview, TX 75604
4beds
2,955sqft
Single Family Residence
Built in 1994
9,147 Square Feet Lot
$371,800 Zestimate®
$--/sqft
$2,772 Estimated rent
Home value
$371,800
$338,000 - $409,000
$2,772/mo
Zestimate® history
Owner options
List your home for rent
$2,772/mo
Rent Zestimate®
Find your next renter with Zillow Rental Manager. Plus, with online applications, you can quickly screen prospective tenants – for free.
$2,772/mo
Rent Zestimate®
Refinance and save
$630/mo
Est. payment
Refinancing to a lower rate could help reduce your monthly payments and save thousands over the life of the loan.
$630/mo
Est. payment
Explore your selling options
Work with a Zillow partner agent
Leverage their expertise and Zillow's premium Showcase listings to get your home seen by more buyers.
Get startedList with your own agent
Get your home in front of millions of buyers by listing it on Zillow.
Learn how to do itSell it yourself
Take full control of how buyers see your home on Zillow by listing For Sale by Owner (FSBO).
List your homeWhat's special
Immaculately updatedCrown moldingsFormal diningMotorized shadesAll new appliancesMaster has oversized showerTrey ceilings
Zillow last checked:
Listing updated:
Listed by:
Steve R Ferguson 903-736-2784,
Texas Real Estate Executives - Longview
Bought with:
Amy R Tabor
United Country H5 Auction and Realty
Source: LGVBOARD,MLS#: 20258434
Facts & features
Interior
Bedrooms & bathrooms
- Bedrooms: 4
- Bathrooms: 3
- Full bathrooms: 3
Rooms
- Room types: Living Room, Den, Office, Utility Room, Sunroom
Bedroom
- Features: Master Bedroom Split, Guest Bedroom Split
Bathroom
- Features: Shower Only, Tub Only, Walk-In Closet(s), Ceramic Tile, See Remarks, Granite Counters
Dining room
- Features: Separate Formal Dining
Heating
- Central Electric
Cooling
- Central Electric
Appliances
- Included: Elec Range/Oven, Electric Oven, Microwave, Dishwasher, Disposal, Plumbed For Ice Maker, Electric Water Heater
- Laundry: Laundry Room, Electric Dryer Hookup, Washer Hookup
Features
- High Ceilings, Bookcases, Ceiling Fan(s), Cable TV, Pantry, Granite Counters, Ceiling Fans, High Speed Internet, Eat-in Kitchen
- Flooring: Tile, Laminate
- Windows: Shades/Blinds, Skylight(s), Blinds, Double Pane Windows
- Number of fireplaces: 1
- Fireplace features: Wood Burning, Den
Interior area
- Total structure area: 2,955
- Total interior livable area: 2,955 sqft
Property
Parking
- Total spaces: 2
- Parking features: Garage, Garage Faces Front, Garage Door Opener, Attached, Concrete
- Attached garage spaces: 2
- Has uncovered spaces: Yes
Features
- Levels: One
- Stories: 1
- Exterior features: Auto Sprinkler, Sprinkler System, Rain Gutters
- Pool features: None
- Fencing: Wood
Lot
- Size: 9,147 Square Feet
- Dimensions: 80 X 116 average
- Features: Landscaped, Native Grass, Sandy Loam, Clay
- Topography: Level,Rolling
- Residential vegetation: None
Details
- Additional structures: None
- Parcel number: 55139
Construction
Type & style
- Home type: SingleFamily
- Architectural style: Traditional
- Property subtype: Single Family Residence
Materials
- Brick
- Foundation: Slab
- Roof: Composition
Condition
- Year built: 1994
Utilities & green energy
- Sewer: Public Sewer
- Water: Public Water, City
- Utilities for property: Electricity Available, Cable Available
Green energy
- Energy generation: Wind
Community & HOA
Community
- Security: Smoke Detector(s)
- Senior community: Yes
- Subdivision: Mill Run
HOA
- Has HOA: Yes
- HOA fee: $630 annually
Location
- Region: Longview
Financial & listing details
- Tax assessed value: $380,310
- Annual tax amount: $1,683
- Date on market: 12/19/2025
- Listing terms: Cash,FHA,Conventional,VA Loan
- Exclusions: Cast Iron Wash pot in yard.
- Road surface type: Asphalt
Price history
| Date | Event | Price |
|---|---|---|
| 3/20/2026 | Sold | -- |
Source:  LGVBOARD #20258434 Report a problem LGVBOARD #20258434 Report a problem | ||
| 3/17/2026 | Pending sale | $399,900$135/sqft |
Source: LGVBOARD #20258434 Report a problem | ||
| 2/12/2026 | Price change | $399,900-2.4%$135/sqft |
Source: LGVBOARD #20258434 Report a problem | ||
| 12/19/2025 | Listed for sale | $409,900+79%$139/sqft |
Source: LGVBOARD #20258434 Report a problem | ||
| 10/22/2018 | Sold | -- |
Source: LGVBOARD #20183012 Report a problem | ||
| 9/25/2018 | Price change | $229,000-5.4%$77/sqft |
Source: RE/MAX FIRST CHOICE REAL ESTATE #20183012 Report a problem | ||
| 7/8/2018 | Price change | $242,000-3.2%$82/sqft |
Source: RE/MAX FIRST CHOICE REAL ESTATE #20183012 Report a problem | ||
| 5/31/2018 | Listed for sale | $250,000$85/sqft |
Source: RE/MAX FIRST CHOICE REAL ESTATE #20183012 Report a problem | ||
Public tax history
| Year | Property taxes | Tax assessment |
|---|---|---|
| 2025 | $1,682 +0.7% | $360,623 +10.4% |
| 2024 | $1,671 -30.2% | $326,575 +10% |
| 2023 | $2,393 +43.2% | $296,886 +10% |
| 2022 | $1,671 | $269,896 +10% |
| 2021 | $1,671 | $245,360 +2.5% |
| 2020 | $1,671 | $239,460 +2.7% |
| 2019 | $1,671 +2.4% | $233,130 -7.7% |
| 2018 | $1,632 | $252,530 -1% |
| 2017 | $1,632 | $255,030 -0.3% |
| 2016 | $1,632 | $255,730 +0.1% |
| 2015 | $1,632 | $255,460 +2.1% |
| 2014 | -- | $250,120 +1.8% |
| 2013 | -- | $245,790 +2.1% |
| 2012 | -- | $240,840 -1.5% |
| 2011 | -- | $244,610 +1.6% |
| 2010 | -- | $240,790 -1.1% |
| 2009 | -- | $243,570 +2.1% |
| 2008 | -- | $238,480 +2% |
| 2007 | -- | $233,880 +6.3% |
| 2006 | -- | $220,020 +6% |
| 2005 | -- | $207,580 +3.8% |
| 2004 | -- | $200,000 +2.1% |
| 2003 | -- | $195,950 +6.2% |
| 2002 | -- | $184,560 +7.1% |
| 2001 | -- | $172,330 +2.7% |
| 2000 | -- | $167,820 |
Find assessor info on the county website
Neighborhood: 75604
Nearby homes
- $311,000-- bd2 ba2.2k sqft211 Lakewood Dr, Longview, TX 75604Off Market
- $322,6004 bd3 ba2.4k sqft207 Lakewood Dr, Longview, TX 75604Off Market
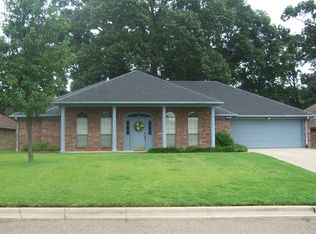
- $272,600-- bd-- ba-- sqftLakewood Dr, Longview, TX 75604Off Market
- $248,5003 bd2 ba1.8k sqft3003 Swan St, Longview, TX 75604Off Market
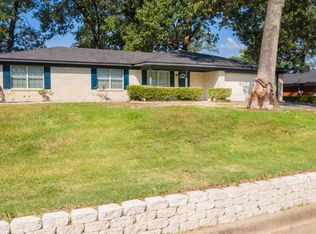
- $221,900-- bd1 ba1.5k sqft3001 Swan St, Longview, TX 75604Off Market
- $--3 bd3 ba2.4k sqft205 Lakewood Dr, Longview, TX 75604Sold
- $367,8004 bd3 ba2.6k sqft206 Lakewood Dr, Longview, TX 75604Off Market
- $349,000-- bd3 ba2.3k sqft208 Lakewood Dr, Longview, TX 75604Off Market
Nearby schools
GreatSchools rating
- NAPine Tree Primary SchoolGrades: PK-KDistance: 1.1 mi
- 7/10Pine Tree Junior High SchoolGrades: 7-8Distance: 1.5 mi
- 5/10Pine Tree High SchoolGrades: 9-12Distance: 2 mi
Schools provided by the listing agent
- District: Pine Tree
Source: LGVBOARD. This data may not be complete. We recommend contacting the local school district to confirm school assignments for this home.
- Texas
- Gregg County
- Longview
- 75604
- 209 Lakewood Dr
Nearby cities
Nearby zip codes
Other Longview Topics
