Skip main navigation
Off market
  • $362,200

    209 Lane Tree Drive, Goldsboro, NC 27530

    4beds
    2,412sqft
    Single Family Residence
    Built in 1995
    0.65 Acres Lot
    $362,200 Zestimate®
    $150/sqft
    $2,296 Estimated rent

    Home value

    $362,200

    $344,000 - $380,000

    $2,296/mo

    Zestimate® history
    Loading
    Loading...

    Owner options

    List your home for rent

    $2,296/mo

    Rent Zestimate®

    Find your next renter with Zillow Rental Manager. Plus, with online applications, you can quickly screen prospective tenants – for free.

    Learn more

    $2,296/mo

    Rent Zestimate®

    Refinance and save

    $2,162/mo

    Est. payment

    Refinancing to a lower rate could help reduce your monthly payments and save thousands over the life of the loan.

    See today's rates

    $2,162/mo

    Est. payment

    Explore your selling options

    Work with a Zillow partner agent

    Leverage their expertise and Zillow's premium Showcase listings to get your home seen by more buyers.

    Get started

    List with your own agent

    Get your home in front of millions of buyers by listing it on Zillow.

    Learn how to do it

    Sell it yourself

    Take full control of how buyers see your home on Zillow by listing For Sale by Owner (FSBO).

    List your home

    What's special

    Cozy fireplaceSpacious in-law suiteWalk-in showerCeiling fansGorgeous wood ceilingsElegant vaulted ceilingsStunning wood floors

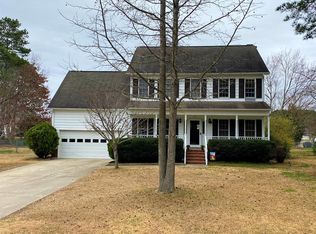
    The perfect fit! Dignified four bed, three bath, 2-car garages with new remote access (2021/2022) and spacious in-law suite. Located in the desirable Lane Tree Subdivision, where you can take a leisurely stroll through the neighborhood. The home features stunning wood floors and a spacious kitchen w/center island. New 2022 Fingerprint-resistant stainless steel appliances (oven/stove, microwave, dishwasher) convey. The Owner's Suite is on the primary (first) level. It offers elegant vaulted ceilings, and ceiling fans, with a sleek updated bathroom, walk-in shower and garden tub, as well as private bedroom access through slider door to the exterior deck. Also, on the first level- two additional nice-sized bedrooms and a full bath with storage galore. Additionally, there is a pull-down attic in the main garage. The In-Law Suite was added in 2009 and features one car garage, private access to a 1st-level sitting area/media room with gorgeous wood ceilings, an upstairs bedroom, and a full bath. This home has lifestyle options for your family, extended family, or guests to enjoy! Gather at the breakfast bar for snacks or in the dining room for a more formal feel. Spend your downtime relaxing in the large open living room with a cozy fireplace, in the cheerful sunroom/home office/mud room overlooking your spacious, fully fenced backyard, ready for kids and/or fur babies to play! (Note: Water and Sewer are municipal)

    This property is off market, which means it's not currently listed for sale or rent on Zillow. This may be different from what's available on other websites or public sources.
    Zillow last checked:

    Listing updated:

    Listed by:

    Mike Bundy 252-916-1643,

    Berkshire Hathaway HomeServices Prime Properties,

    BROOKS BUNDY 252-717-7480,

    Berkshire Hathaway HomeServices Prime Properties

    Bought with:

    Miriam Amado Lopez, 342987

    HomeTowne Realty

    Source: Hive MLS,MLS#: 100381199MLS LogoOriginating MLS: Coastal Plains Association of Realtors

    Facts & features

    Interior

    Bedrooms & bathrooms
    • Bedrooms: 4
    • Bathrooms: 3
    • Full bathrooms: 3
    Primary bedroom
    • Level: Primary Living Area
    Dining room
    • Features: Formal
    Heating
    • Heat Pump, Electric
    Cooling
    • Central Air
    Appliances
    • Included: Vented Exhaust Fan, Electric Oven, Built-In Microwave, Disposal, Dishwasher
    • Laundry: Dryer Hookup, Washer Hookup
    Features
    • Master Downstairs, Walk-in Closet(s), Entrance Foyer, Whirlpool, Ceiling Fan(s), Pantry, Walk-in Shower, Blinds/Shades, Walk-In Closet(s)
    • Flooring: Carpet, Tile, Wood
    • Doors: Storm Door(s)
    • Attic: Partially Floored,Pull Down Stairs
    Interior area
    • Total structure area: 2,412
    • Total interior livable area: 2,412 sqft

    Property

    Parking
    • Total spaces: 4
    • Parking features: Concrete, On Site
    • Uncovered spaces: 4
    Features
    • Levels: One and One Half
    • Stories: 2
    • Patio & porch: Deck
    • Exterior features: Storm Doors
    • Fencing: Back Yard,Chain Link,Full
    Lot
    • Size: 0.65 Acres
    • Dimensions: 135 x 210
    • Features: Wooded
    Details
    • Parcel number: 2692710405
    • Zoning: Residential
    • Special conditions: Standard

    Construction

    Type & style
    • Home type: SingleFamily
    • Property subtype: Single Family Residence
    Materials
    • Wood Siding
    • Foundation: Crawl Space
    • Roof: Composition
    Condition
    • New construction: No
    • Year built: 1995

    Utilities & green energy

    • Sewer: Public Sewer
    • Water: Public
    • Utilities for property: Sewer Available, Water Available

    Community & neighborhood

    Security
    • Security features: Smoke Detector(s)
    Location
    • Region: Goldsboro
    • Subdivision: Lane Tree

    Other

    Other facts
    • Listing agreement: Exclusive Right To Sell
    • Listing terms: Cash,Conventional,FHA,USDA Loan,VA Loan

    Price history

    DateEventPrice
    7/6/2023Sold$340,000+0.7%$141/sqft
    Source: Hive MLS #100381199 Report a problem
    5/30/2023Pending sale$337,500$140/sqft
    Source: Hive MLS #100381199 Report a problem
    5/25/2023Price change$337,500-0.7%$140/sqft
    Source: Hive MLS #100381199 Report a problem
    4/26/2023Listed for sale$339,900+39.9%$141/sqft
    Source: Hive MLS #100381199 Report a problem
    5/8/2020Sold$243,000+3.4%$101/sqft
    Source: Hive MLS #74685 Report a problem
    3/21/2020Pending sale$234,900$97/sqft
    Source: Keller Williams Realty Points East #74685 Report a problem
    3/17/2020Listed for sale$234,900$97/sqft
    Source: Keller Williams Realty Points East #74685 Report a problem

    Public tax history

    YearProperty taxesTax assessment
    2025$2,484 +30.6%$349,810 +55.4%
    2024$1,902 +3%$225,060
    2023$1,845 $225,060
    2022$1,845 +8.8%$225,060
    2021$1,696 +1.7%$225,060
    2020$1,667 $225,060
    2019$1,667 $225,060 -1.7%
    2018$1,667 $229,060
    2017-- $229,060
    2016-- $229,060
    2015$1,700 -0.2%$229,060
    2014$1,703 $229,060
    2013-- $229,060
    2011-- $229,060
    2007-- --
    2005-- --
    2004-- --
    2003-- --
    2002-- --
    2001-- --
    2000-- --

    Find assessor info on the county website

    Neighborhood: 27530

    Nearby schools

    GreatSchools rating
    Get a cash offer in 3 minutes
    Find out how much your home could sell for in as little as 3 minutes with a no-obligation cash offer.
    Estimated market value
    $362,200
    Get a cash offer in 3 minutes
    Find out how much your home could sell for in as little as 3 minutes with a no-obligation cash offer.
    Estimated market value
    $362,200