Skip main navigation
Sold for $368,000
  • $368,000

    209 Langdon Farm Cir, Odenton, MD 21113

    3beds
    1,674sqft
    Townhouse
    Built in 1998
    1,500 Square Feet Lot
    $396,200 Zestimate®
    $220/sqft
    $2,883 Estimated rent

    Home value

    $396,200

    $376,000 - $416,000

    $2,883/mo

    Zestimate® history
    Loading
    Loading...

    Owner options

    List your home for rent

    $2,883/mo

    Rent Zestimate®

    Find your next renter with Zillow Rental Manager. Plus, with online applications, you can quickly screen prospective tenants – for free.

    Learn more

    $2,883/mo

    Rent Zestimate®

    Refinance and save

    $2,303/mo

    Est. payment

    Refinancing to a lower rate could help reduce your monthly payments and save thousands over the life of the loan.

    See today's rates

    $2,303/mo

    Est. payment

    Explore your selling options

    Work with a Zillow partner agent

    Leverage their expertise and Zillow's premium Showcase listings to get your home seen by more buyers.

    Get started

    List with your own agent

    Get your home in front of millions of buyers by listing it on Zillow.

    Learn how to do it

    Sell it yourself

    Take full control of how buyers see your home on Zillow by listing For Sale by Owner (FSBO).

    List your home

    What's special

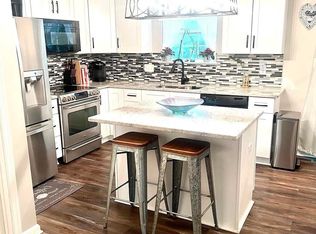
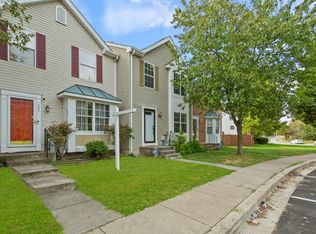
    Welcome to Seven Oaks located close to Fort Meade main entrance, Arundel Mills Mall, BWI, and all major commuter routes. This lovely interior townhouse features 3 levels and additional entertainment space on the rear patio backing to trees. The main level features a living room with bump out window, luxury vinyl floors, a large center island, white kitchen with stainless steel appliances as well as table space for dining. The top level features an owner's suite with en-suite bathroom and custom closet. As well as two bedrooms and hall bathroom. The lower level basement includes an open recreation room with rough-in for full bathroom. This home includes 2 assigned parking spaces and spacious shed. Sold AS-IS with 1yr Home Warranty.

    Zillow last checked:

    Listing updated:

    Listed by:

    Sherrise J Purnell 240-565-1355,

    Samson Properties

    Bought with:

    Nataliya Lutsiv, 664600

    RE/MAX Executive

    Source: Bright MLS,MLS#: MDAA2069422MLS Logo

    Facts & features

    Interior

    Bedrooms & bathrooms
    • Bedrooms: 3
    • Bathrooms: 3
    • Full bathrooms: 2
    • 1/2 bathrooms: 1
    • Main level bathrooms: 1
    Basement
    • Area: 567
    Heating
    • Heat Pump, Natural Gas
    Cooling
    • Central Air, Electric
    Appliances
    • Included: Microwave, Dishwasher, Ice Maker, Refrigerator, Stainless Steel Appliance(s), Washer, Cooktop, Exhaust Fan, Dryer, Gas Water Heater
    • Laundry: In Basement
    Features
    • Eat-in Kitchen, Kitchen Island, Upgraded Countertops
    • Flooring: Luxury Vinyl, Carpet
    • Doors: Storm Door(s), Sliding Glass
    • Basement: Finished,Interior Entry
    • Has fireplace: No
    Interior area
    • Total structure area: 1,841
    • Total interior livable area: 1,674 sqft
    • Finished area above ground: 1,274
    • Finished area below ground: 400

    Property

    Parking
    • Parking features: Assigned, Other
    • Details: Assigned Parking
    Accessibility
    • Accessibility features: 2+ Access Exits
    Features
    • Levels: Three
    • Stories: 3
    • Patio & porch: Patio
    • Exterior features: Bump-outs, Storage
    • Pool features: Community
    Lot
    • Size: 1,500 sqft
    Details
    • Additional structures: Above Grade, Below Grade
    • Parcel number: 020468090071322
    • Zoning: R15
    • Special conditions: Standard

    Construction

    Type & style
    • Home type: Townhouse
    • Architectural style: Colonial
    • Property subtype: Townhouse
    Materials
    • Vinyl Siding
    • Foundation: Other
    Condition
    • New construction: No
    • Year built: 1998

    Utilities & green energy

    • Sewer: Public Sewer
    • Water: Public

    Community & neighborhood

    Location
    • Region: Odenton
    • Subdivision: Seven Oaks

    HOA & financial

    HOA
    • Has HOA: Yes
    • HOA fee: $77 monthly
    • Amenities included: Basketball Court, Community Center, Common Grounds, Fitness Center, Pool, Tennis Court(s), Tot Lots/Playground

    Other

    Other facts
    • Listing agreement: Exclusive Agency
    • Listing terms: Cash,Conventional,FHA,VA Loan
    • Ownership: Fee Simple

    Price history

    DateEventPrice
    11/4/2025Listing removed$2,750$2/sqft
    Source: Bright MLS #MDAA2125474 Report a problem
    10/22/2025Price change$2,750-1.8%$2/sqft
    Source: Bright MLS #MDAA2125474 Report a problem
    10/20/2025Price change$2,800-1.8%$2/sqft
    Source: Bright MLS #MDAA2125474 Report a problem
    9/25/2025Listed for rent$2,850$2/sqft
    Source: Bright MLS #MDAA2125474 Report a problem
    1/21/2025Listing removed$2,850$2/sqft
    Source: Zillow Rentals Report a problem
    12/28/2024Listed for rent$2,850-1.7%$2/sqft
    Source: Zillow Rentals Report a problem
    12/9/2024Listing removed$2,900-3.3%$2/sqft
    Source: Zillow Rentals Report a problem
    10/14/2024Listed for rent$3,000+11.1%$2/sqft
    Source: Zillow Rentals Report a problem
    12/28/2023Listing removed--
    Source: Zillow Rentals Report a problem
    12/7/2023Listed for rent$2,700$2/sqft
    Source: Zillow Rentals Report a problem
    10/30/2023Sold$368,000-3.1%$220/sqft
    Source: Bright MLS #MDAA2069422 Report a problem
    10/7/2023Pending sale$379,900$227/sqft
    Source: Bright MLS #MDAA2069422 Report a problem
    10/3/2023Listed for sale$379,900$227/sqft
    Source: Bright MLS #MDAA2069422 Report a problem
    9/26/2023Pending sale$379,900$227/sqft
    Source: Bright MLS #MDAA2069422 Report a problem
    9/15/2023Listed for sale$379,900-1.3%$227/sqft
    Source: Bright MLS #MDAA2069422 Report a problem
    9/15/2023Listing removed$385,000$230/sqft
    Source: Bright MLS #MDAA2063136 Report a problem
    9/5/2023Price change$385,000-1%$230/sqft
    Source: Bright MLS #MDAA2063136 Report a problem
    9/1/2023Listed for sale$389,000-0.3%$232/sqft
    Source: Bright MLS #MDAA2063136 Report a problem
    8/12/2023Contingent$389,990$233/sqft
    Source: Bright MLS #MDAA2063136 Report a problem
    8/7/2023Listed for sale$389,990$233/sqft
    Source: Bright MLS #MDAA2063136 Report a problem
    7/29/2023Pending sale$389,990$233/sqft
    Source: Bright MLS #MDAA2063136 Report a problem
    7/24/2023Price change$389,990-2.5%$233/sqft
    Source: Bright MLS #MDAA2063136 Report a problem
    7/13/2023Price change$399,900-1.3%$239/sqft
    Source: Bright MLS #MDAA2063136 Report a problem
    6/27/2023Listed for sale$405,000+88.4%$242/sqft
    Source: Bright MLS #MDAA2063136 Report a problem
    1/27/2015Sold$215,000+7.6%$128/sqft
    Source: Public Record Report a problem
    8/4/2014Sold$199,750+24.9%$119/sqft
    Source: Public Record Report a problem
    12/5/2013Listing removed$159,900$96/sqft
    Source: Coldwell Banker Residential Brokerage - Severna Park #AA8230224 Report a problem
    11/24/2013Listed for sale$159,900-50%$96/sqft
    Source: Coldwell Banker Residential Brokerage - Severna Park #AA8230224 Report a problem
    4/11/2006Sold$320,000+153.7%$191/sqft
    Source: Public Record Report a problem
    10/20/1998Sold$126,150$75/sqft
    Source: Public Record Report a problem

    Public tax history

    YearProperty taxesTax assessment
    2025$3,855 +19.2%$311,300 +5.4%
    2024$3,235 +6%$295,400 +5.7%
    2023$3,052 +10.8%$279,500 +6%
    2022$2,755 +1.7%$263,600 +1.7%
    2021$2,708 +1.7%$259,133 +1.8%
    2020$2,664 +1.7%$254,667 +1.8%
    2019$2,620 +7.9%$250,200 +4.5%
    2018$2,427 +4.2%$239,333 +4.8%
    2017$2,329 $228,467 +5%
    2016-- $217,600 +0.3%
    2015-- $216,933 +0.3%
    2014-- $216,267 +0.3%
    2013-- $215,600
    2012-- $215,600
    2011-- $215,600 -27.8%
    2010-- $298,740 +11.4%
    2009-- $268,250 +12.8%
    2008-- $237,760 +14.7%
    2007-- $207,270 +14.7%
    2006-- $180,696 +17.2%
    2005-- $154,123 +20.8%
    2004-- $127,550 +5.1%
    2003-- $121,370 +5.4%
    2002-- $115,190 +5.7%
    2001-- $109,010

    Find assessor info on the county website

    Neighborhood: 21113

    Nearby schools

    GreatSchools rating
    Schools provided by the listing agent
    • District: Anne Arundel County Public Schools

    Source: Bright MLS. This data may not be complete. We recommend contacting the local school district to confirm school assignments for this home.

    Get a cash offer in 3 minutes
    Find out how much your home could sell for in as little as 3 minutes with a no-obligation cash offer.
    Estimated market value
    $396,200
    Get a cash offer in 3 minutes
    Find out how much your home could sell for in as little as 3 minutes with a no-obligation cash offer.
    Estimated market value
    $396,200