Skip main navigation
Closed
  • $377,200

    209 Laurel Crest Way, Summerville, SC 29483

    3beds
    2,195sqft
    Single Family Residence
    Built in 2010
    8,712 Square Feet Lot
    $377,200 Zestimate®
    $172/sqft
    $2,394 Estimated rent

    Home value

    $377,200

    $355,000 - $400,000

    $2,394/mo

    Zestimate® history
    Loading
    Loading...

    Owner options

    List your home for rent

    $2,394/mo

    Rent Zestimate®

    Find your next renter with Zillow Rental Manager. Plus, with online applications, you can quickly screen prospective tenants – for free.

    Learn more

    $2,394/mo

    Rent Zestimate®

    Refinance and save

    $2,181/mo

    Est. payment

    Refinancing to a lower rate could help reduce your monthly payments and save thousands over the life of the loan.

    See today's rates

    $2,181/mo

    Est. payment

    Explore your selling options

    Work with a Zillow partner agent

    Leverage their expertise and Zillow's premium Showcase listings to get your home seen by more buyers.

    Get started

    List with your own agent

    Get your home in front of millions of buyers by listing it on Zillow.

    Learn how to do it

    Sell it yourself

    Take full control of how buyers see your home on Zillow by listing For Sale by Owner (FSBO).

    List your home

    What's special

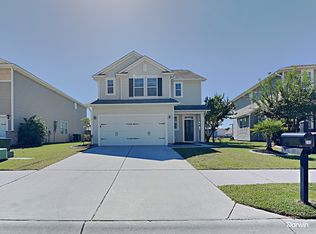
    This beautifully maintained home sits on a large lot and features beautiful exterior stonework and convenient keyless entry. The interior is full of upgrades and careful attention to detail: open floor plan with beautiful archways, security system, upgraded kitchen with tile flooring, tons of cabinet space, a large pantry with wooden shelving, under cabinet lighting, granite counters, a large island, stainless appliances, 42" cabinets, plantation blinds throughout the house, wooden floors in the dining room, foyer and powder room, and upgraded molding throughout the first floor. Dual zone climate control makes keeping the temperature comfortable both upstairs and downstairs easily managed, and the finished garage has lots of shelves, a tankless water heater, a home water conditioning system, and an electric garage opener. The bedrooms are upstairs and all open onto a large loft, perfect for a playroom, office, or second living area. The master suite is luxurious and features a large walk-in closet, another multi-use closet, a garden tub, separate shower and lovely views of the pond behind the house. You will be amazed by the amount of closet space in the secondary bedrooms, which share a Jack and Jill bathroom! The large laundry room is also upstairs, eliminating the need to carry loads of laundry up and down the stairs! The fenced back yard also has a lanai and a gate provides access to the pond. This is a truly exceptional home!

    This property is off market, which means it's not currently listed for sale or rent on Zillow. This may be different from what's available on other websites or public sources.
    Zillow last checked:

    Listing updated:

    Listed by:

    Sloane Realty

    Bought with:

    Keller Williams Realty Charleston West Ashley

    Source: CTMLS,MLS#: 1407486MLS Logo

    Facts & features

    Interior

    Bedrooms & bathrooms
    • Bedrooms: 3
    • Bathrooms: 3
    • Full bathrooms: 2
    • 1/2 bathrooms: 1
    Heating
    • Forced Air
    Cooling
    • Central Air
    Appliances
    • Laundry: Dryer Connection, Washer Hookup, Laundry Room
    Features
    • Ceiling - Smooth, High Ceilings, Garden Tub/Shower, Kitchen Island, Walk-In Closet(s), Ceiling Fan(s), Entrance Foyer, Pantry
    • Flooring: Carpet, Ceramic Tile, Vinyl, Wood
    • Has fireplace: No
    Interior area
    • Total structure area: 2,195
    • Total interior livable area: 2,195 sqft

    Property

    Parking
    • Total spaces: 2
    • Parking features: Garage, Garage Door Opener
    • Garage spaces: 2
    Features
    • Levels: Two
    • Stories: 2
    • Entry location: Ground Level
    • Patio & porch: Covered
    • Exterior features: Lawn Irrigation
    • Fencing: Privacy
    • Waterfront features: Pond
    Lot
    • Size: 8,712 sqft
    • Dimensions: 172 x 52 x 188 x 48
    Details
    • Additional structures: Gazebo

    Construction

    Type & style
    • Home type: SingleFamily
    • Architectural style: Traditional
    • Property subtype: Single Family Residence
    Materials
    • Vinyl Siding
    • Foundation: Slab
    • Roof: Architectural
    Condition
    • New construction: No
    • Year built: 2010

    Utilities & green energy

    • Sewer: Public Sewer
    • Water: Public
    • Utilities for property: BCW & SA, Berkeley Elect Co-Op, SCE & G
    Green energy
    • Energy efficient items: HVAC, Roof

    Community & neighborhood

    Community
    • Community features: Trash
    Location
    • Region: Summerville
    • Subdivision: Cane Bay Plantation

    Other

    Other facts
    • Listing terms: Any

    Price history

    DateEventPrice
    7/29/2014Sold$193,000$88/sqft
    Source: CTMLS #1407486 Report a problem

    Public tax history

    Tax history is unavailable.

    Neighborhood: 29483

    Nearby schools

    GreatSchools rating
    Schools provided by the listing agent
    • Elementary: Cane Bay
    • Middle: Cane Bay
    • High: Cane Bay High School

    Source: CTMLS. This data may not be complete. We recommend contacting the local school district to confirm school assignments for this home.

    Get a cash offer in 3 minutes
    Find out how much your home could sell for in as little as 3 minutes with a no-obligation cash offer.
    Estimated market value
    $377,200
    Get a cash offer in 3 minutes
    Find out how much your home could sell for in as little as 3 minutes with a no-obligation cash offer.
    Estimated market value
    $377,200
