NOW OFFERING $5,000 SELLER-PAID CONCESSIONS + UP TO $2,500 CREDIT FROM PREFERRED LENDER!
Your Southern Pines Dream Home Awaits - Just Steps from Weymouth Nature Preserve!
Welcome to this beautiful 5-bedroom home, perfectly situated across the street from the scenic Weymouth Nature Preserve and just minutes from vibrant downtown Southern Pines. With an easy commute to Ft. Bragg and thoughtful upgrades throughout, this home is designed for both comfort and connection.
The main level boasts a spacious primary suite, a dedicated home office, and an inviting flow into the heart of the home—a chef's kitchen featuring quartz countertops, custom cabinetry, a large island, and a double gas oven. Whether you're hosting holiday gatherings or enjoying a cozy night in, this space delivers.
Stylish luxury vinyl plank flooring, modern lighting, and fresh finishes create a welcoming atmosphere throughout the main level. With a new roof (2021) and HVAC systems (2020/2021), you'll enjoy peace of mind for years to come. Upstairs, discover generous storage, additional bedrooms, and a charming guest suite with its own private balcony.
Step outside to your personal retreat—complete with a sunroom, lush landscaping, and a fenced backyard oasis featuring an in-ground pool with a slide. The wired workshop, chicken coop, and tortoise habitat offer endless opportunities for hobbies, homesteading, and outdoor fun.
This isn't just a house—it's a lifestyle. The seller is motivated, so don't miss your chance to make this one-of-a-kind Southern Pines property yours. Schedule your private showing today!
Sold for $659,900
$659,900
209 Lazar Lane, Southern Pines, NC 28387
5beds
3,394sqft
Single Family Residence
Built in 1989
0.67 Acres Lot
$672,800 Zestimate®
$194/sqft
$3,186 Estimated rent
Home value
$672,800
$606,000 - $747,000
$3,186/mo
Zestimate® history
Owner options
List your home for rent
$3,186/mo
Rent Zestimate®
Find your next renter with Zillow Rental Manager. Plus, with online applications, you can quickly screen prospective tenants – for free.
$3,186/mo
Rent Zestimate®
Refinance and save
$3,886/mo
Est. payment
Refinancing to a lower rate could help reduce your monthly payments and save thousands over the life of the loan.
$3,886/mo
Est. payment
Explore your selling options
Work with a Zillow partner agent
Leverage their expertise and Zillow's premium Showcase listings to get your home seen by more buyers.
Get startedList with your own agent
Get your home in front of millions of buyers by listing it on Zillow.
Learn how to do itSell it yourself
Take full control of how buyers see your home on Zillow by listing For Sale by Owner (FSBO).
List your homeWhat's special
Modern lightingFresh finishesWired workshopLush landscapingDedicated home officeLarge islandPrivate balcony
Zillow last checked:
Listing updated:
Listed by:
Jamie Marie Walker 910-583-2321,
Keller Williams Pinehurst
Bought with:
Delina McKnight, 320811
LPT Realty
Source: Hive MLS,MLS#: 100510267 Originating MLS: Mid Carolina Regional MLS
Originating MLS: Mid Carolina Regional MLSFacts & features
Interior
Bedrooms & bathrooms
- Bedrooms: 5
- Bathrooms: 4
- Full bathrooms: 3
- 1/2 bathrooms: 1
Rooms
- Room types: Master Bedroom, Bedroom 5, Bedroom 4, Bedroom 2, Bonus Room, Living Room, Dining Room, Laundry, Bedroom 3, Office, Sunroom
Primary bedroom
- Level: Main
- Dimensions: 14 x 19.2
Bedroom 2
- Level: Second
- Dimensions: 12.2 x 13.9
Bedroom 3
- Level: Second
- Dimensions: 14.2 x 10.6
Bedroom 4
- Level: Second
- Dimensions: 11.8 x 15.1
Bedroom 5
- Level: Second
- Dimensions: 11.8 x 11.5
Bonus room
- Level: Second
- Dimensions: 11.3 x 21.7
Dining room
- Level: Main
- Dimensions: 11.5 x 12.4
Kitchen
- Level: Main
- Dimensions: 11.1 x 13.7
Laundry
- Level: Main
- Dimensions: 8 x 9
Living room
- Level: Main
- Dimensions: 17.8 x 13.8
Office
- Level: Main
- Dimensions: 11 x 16.2
Sunroom
- Level: Main
- Dimensions: 13 x 18
Heating
- Propane, Heat Pump, Fireplace(s), Electric
Cooling
- Heat Pump
Appliances
- Included: Gas Oven, Gas Cooktop, Built-In Microwave, Double Oven, Dishwasher
- Laundry: Dryer Hookup, Washer Hookup, Laundry Room
Features
- Master Downstairs, Walk-in Closet(s), Entrance Foyer, Solid Surface, Kitchen Island, Ceiling Fan(s), Pantry, Walk-in Shower, Blinds/Shades, Gas Log, Walk-In Closet(s)
- Flooring: LVT/LVP, Carpet, Tile
- Windows: Skylight(s)
- Basement: None
- Attic: Partially Floored
- Has fireplace: Yes
- Fireplace features: Gas Log
Interior area
- Total structure area: 3,394
- Total interior livable area: 3,394 sqft
Property
Parking
- Total spaces: 2
- Parking features: Garage Faces Side, Attached, Paved
- Attached garage spaces: 2
Features
- Levels: Two
- Stories: 2
- Patio & porch: Covered, Deck, Porch, Screened, Balcony
- Exterior features: Gas Log
- Pool features: In Ground
- Fencing: Wood
Lot
- Size: 0.67 Acres
- Dimensions: 97.03 x 212.03 x 104.89 x 175
- Features: Corner Lot
Details
- Additional structures: Shed(s), See Remarks, Workshop
- Parcel number: 00053750
- Zoning: RS2
- Special conditions: Standard
Construction
Type & style
- Home type: SingleFamily
- Property subtype: Single Family Residence
Materials
- Vinyl Siding
- Foundation: Crawl Space
- Roof: Architectural Shingle
Condition
- New construction: No
- Year built: 1989
Details
- Warranty included: Yes
Utilities & green energy
- Sewer: Public Sewer
- Water: Public
- Utilities for property: Sewer Connected, Water Connected
Community & HOA
Community
- Security: Security System, Smoke Detector(s)
- Subdivision: Weymouth Pines
HOA
- Has HOA: No
- Amenities included: None
Location
- Region: Southern Pines
Financial & listing details
- Price per square foot: $194/sqft
- Tax assessed value: $518,420
- Annual tax amount: $1,607
- Date on market: 7/22/2025
- Cumulative days on market: 120 days
- Listing agreement: Exclusive Right To Sell
- Listing terms: Cash,Conventional,FHA,USDA Loan,VA Loan
Price history
| Date | Event | Price |
|---|---|---|
| 11/18/2025 | Sold | $659,900-0.8%$194/sqft |
Source:  Hive MLS #100510267 Report a problem Hive MLS #100510267 Report a problem | ||
| 10/17/2025 | Listing removed | $2,950$1/sqft |
Source: Hive MLS #100520084 Report a problem | ||
| 10/17/2025 | Contingent | $665,000$196/sqft |
Source: Hive MLS #100510267 Report a problem | ||
| 10/14/2025 | Price change | $665,000-1.5%$196/sqft |
Source: Hive MLS #100510267 Report a problem | ||
| 9/17/2025 | Listed for rent | $2,950$1/sqft |
Source: Hive MLS #100520084 Report a problem | ||
| 9/17/2025 | Listed for sale | $675,000$199/sqft |
Source: Hive MLS #100510267 Report a problem | ||
| 8/26/2025 | Contingent | $675,000$199/sqft |
Source: Hive MLS #100510267 Report a problem | ||
| 8/26/2025 | Listing removed | $2,950$1/sqft |
Source: Hive MLS #100520084 Report a problem | ||
| 8/20/2025 | Price change | $2,950-13.2%$1/sqft |
Source: Hive MLS #100520084 Report a problem | ||
| 8/5/2025 | Price change | $675,000-2.7%$199/sqft |
Source: Hive MLS #100510267 Report a problem | ||
| 7/20/2025 | Listed for rent | $3,400+1.5%$1/sqft |
Source: Hive MLS #100520084 Report a problem | ||
| 7/20/2025 | Listing removed | $3,350$1/sqft |
Source: Zillow Rentals Report a problem | ||
| 7/17/2025 | Price change | $3,350-14.1%$1/sqft |
Source: Zillow Rentals Report a problem | ||
| 7/14/2025 | Price change | $694,000-0.7%$204/sqft |
Source: Hive MLS #100510267 Report a problem | ||
| 7/9/2025 | Listed for rent | $3,900$1/sqft |
Source: Zillow Rentals Report a problem | ||
| 6/24/2025 | Price change | $699,000-2.2%$206/sqft |
Source: Hive MLS #100510267 Report a problem | ||
| 6/18/2025 | Price change | $715,000-1.6%$211/sqft |
Source: Hive MLS #100510267 Report a problem | ||
| 5/30/2025 | Listed for sale | $726,500+29.7%$214/sqft |
Source: Hive MLS #100510267 Report a problem | ||
| 5/14/2021 | Sold | $560,000+30.4%$165/sqft |
Source: Hive MLS #205317 Report a problem | ||
| 6/16/2016 | Listing removed | $429,500$127/sqft |
Source: Village Properties of Pinehurst #160420 Report a problem | ||
| 12/17/2015 | Price change | $429,500-0.1%$127/sqft |
Source: Village Properties of Pinehurst #160420 Report a problem | ||
| 10/27/2015 | Price change | $429,900+0.1%$127/sqft |
Source: Visual Tour #160420 Report a problem | ||
| 10/4/2015 | Price change | $429,500-0.1%$127/sqft |
Source: Visual Tour #160420 Report a problem | ||
| 6/9/2015 | Price change | $429,900-4.4%$127/sqft |
Source: Visual Tour #160420 Report a problem | ||
| 5/10/2015 | Listed for sale | $449,500+4.7%$132/sqft |
Source: Visual Tour #160420 Report a problem | ||
| 4/9/2015 | Listing removed | $429,500$127/sqft |
Source: Village Properties of Pinehurst #160420 Report a problem | ||
| 3/25/2015 | Listed for sale | $429,500$127/sqft |
Source: Village Properties of Pinehurst #160420 Report a problem | ||
Public tax history
| Year | Property taxes | Tax assessment |
|---|---|---|
| 2024 | $3,305 -3% | $518,420 |
| 2023 | $3,409 +17.4% | $518,420 +28.6% |
| 2022 | $2,903 -2.6% | $403,020 +28.4% |
| 2021 | $2,981 | $313,800 |
| 2020 | $2,981 | $313,800 |
| 2019 | $2,981 | $313,800 +11% |
| 2018 | $2,981 +20.5% | $282,670 |
| 2017 | $2,473 | $282,670 |
| 2015 | $2,473 +1.2% | $282,670 -14.9% |
| 2014 | $2,445 -13.9% | $332,080 |
| 2013 | $2,839 | $332,080 |
| 2012 | -- | $332,080 |
| 2011 | -- | $332,080 |
| 2010 | -- | $332,080 |
| 2009 | -- | $332,080 |
| 2008 | -- | $332,080 |
| 2007 | -- | $332,080 +26.7% |
| 2005 | -- | $262,070 |
| 2004 | -- | $262,070 +9.6% |
| 2003 | -- | $239,100 |
| 2002 | -- | $239,100 |
Find assessor info on the county website
Neighborhood: 28387
Nearby homes
- $771,0004 bd4 ba3.5k sqft205 Lazar Ln, Southern Pines, NC 28387Off Market

- $500,4003 bd2 ba2.2k sqft311 Lazar Ln, Southern Pines, NC 28387Off Market
- $587,7005 bd3 ba2.9k sqft208 Lazar Ln, Southern Pines, NC 28387Off Market
- $487,5003 bd3 ba1.9k sqft203 Lazar Ln, Southern Pines, NC 28387Sold
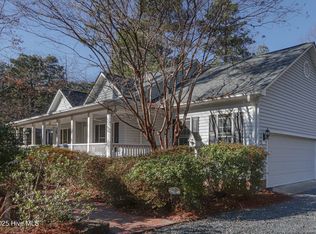
- $650,0004 bd4 ba2.6k sqft302 Lazar Ln, Southern Pines, NC 28387Sold
- $752,3004 bd3 ba4.3k sqft204 Lazar Ln, Southern Pines, NC 28387Off Market
- $95,000-- bd-- ba-- sqft309 Lazar Ln, Southern Pines, NC 28387Off Market
- $460,0004 bd3 ba2.1k sqft201 Lazar Ln, Southern Pines, NC 28387Sold
Nearby schools
GreatSchools rating
- 5/10Southern Pines Elementary SchoolGrades: PK-5Distance: 3.6 mi
- 6/10Southern Middle SchoolGrades: 6-8Distance: 3.4 mi
- 6/10Pinecrest High SchoolGrades: 9-12Distance: 4.5 mi
Schools provided by the listing agent
- Elementary: Southern Pines Elementary
- Middle: Southern Middle
- High: Pinecrest High
Source: Hive MLS. This data may not be complete. We recommend contacting the local school district to confirm school assignments for this home.
Get a cash offer in 3 minutes
Find out how much your home could sell for in as little as 3 minutes with a no-obligation cash offer.
Estimated market value
$672,800
Get a cash offer in 3 minutes
Find out how much your home could sell for in as little as 3 minutes with a no-obligation cash offer.
Estimated market value
$672,800
- North Carolina
- Moore County
- Southern Pines
- 28387
- 209 Lazar Lane
Nearby cities
Nearby zip codes
Other Southern Pines Topics
