Skip main navigation
Closed
  • Price Unknown

    209 Legrande Bayou Ln, Kenner, LA 70065

    4beds
    3,062sqft
    Single Family Residence
    Built in 2003
    7,200 Square Feet Lot
    $474,800 Zestimate®
    $--/sqft
    $3,455 Estimated rent

    Home value

    $474,800

    $423,000 - $532,000

    $3,455/mo

    Zestimate® history
    Loading
    Loading...

    Owner options

    List your home for rent

    $3,455/mo

    Rent Zestimate®

    Find your next renter with Zillow Rental Manager. Plus, with online applications, you can quickly screen prospective tenants – for free.

    Learn more

    $3,455/mo

    Rent Zestimate®

    Refinance and save

    $100/mo

    Est. payment

    Refinancing to a lower rate could help reduce your monthly payments and save thousands over the life of the loan.

    See today's rates

    $100/mo

    Est. payment

    Explore your selling options

    Work with a Zillow partner agent

    Leverage their expertise and Zillow's premium Showcase listings to get your home seen by more buyers.

    Get started

    List with your own agent

    Get your home in front of millions of buyers by listing it on Zillow.

    Learn how to do it

    Sell it yourself

    Take full control of how buyers see your home on Zillow by listing For Sale by Owner (FSBO).

    List your home

    What's special

    Extra storage spaceAmple storageOpen and inviting floorplanGenerous laundry roomTravertine backsplashSeparate showerExpansive primary suite
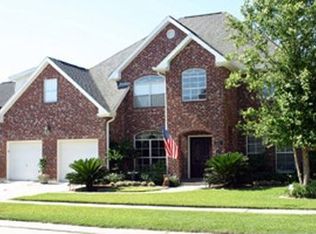
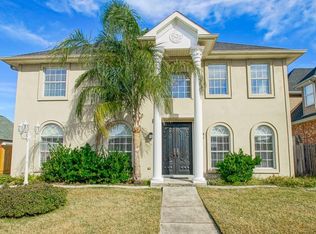
    Beautiful 4 bedroom, 4.5 bath home in highly sought after Southlake Villages. Step into luxury in this stunning residence nestled in a demand subdivision. Boasting an open and inviting floorplan with soaring ceilings and abundant natural light, this home offers both elegance and comfort in every detail. The expansive primary suite is a true retreat, featuring a spa inspired bath with jetted tub, separate shower, double vanities, and an oversized walk-in closet. A second bedroom on the main floor offers flexibility as a guest suite or home office. Upstairs, 2 additional bedrooms each have their own private baths and share access to a charming balcony that overlooks the spacious living area below. The kitchen is a chef's delight with granite counter tops, appealing travertine backsplash, lots of custom Artisan glazed cabinets, dual pantries, and a center island with pot hanger. Nice bright breakfast nook with wall of windows for a great view of rear yard. Living room features stylish tile flooring and a cozy gas fireplace for those cold winter days. Enjoy the outdoors in the lushly landscaped backyard complete with a large, covered patio great for gatherings or some quiet relaxation. Additional features include a generous laundry room with ample storage and attached half bath, a spacious two car garage with extra storage space, a 4 yr old roof, new vinyl plank flooring, and low HOA fees of just $100 a year. Located in preferred Floodzone X for piece of mind. Don't miss this chance to make this beautiful home yours. Schedule your private tour today!

    Zillow last checked:

    Listing updated:

    Listed by:

    Barry Weinstein 985-640-4259,

    Engel & Volkers Slidell - Mandeville

    Bought with:

    Jane Hicks

    Compass Westbank (LATT10)

    Source: GSREIN,MLS#: 2512036MLS Logo

    Facts & features

    Interior

    Bedrooms & bathrooms
    • Bedrooms: 4
    • Bathrooms: 5
    • Full bathrooms: 4
    • 1/2 bathrooms: 1
    Primary bedroom
    • Description: Flooring: Plank,Simulated Wood
    • Level: First
    • Dimensions: 18.8 x 14.4
    Bedroom
    • Description: Flooring: Plank,Simulated Wood
    • Level: First
    • Dimensions: 12.1 x 11.4
    Bedroom
    • Description: Flooring: Plank,Simulated Wood
    • Level: Second
    • Dimensions: 15.2 x 12.5
    Bedroom
    • Description: Flooring: Plank,Simulated Wood
    • Level: Second
    • Dimensions: 13.3 x 12.5
    Primary bathroom
    • Description: Flooring: Tile
    • Level: First
    • Dimensions: 13.6 x 11.2
    Breakfast room nook
    • Description: Flooring: Tile
    • Level: First
    • Dimensions: 12.7 x 11
    Dining room
    • Description: Flooring: Wood
    • Level: First
    • Dimensions: 15.8 x 13.5
    Kitchen
    • Description: Flooring: Tile
    • Level: First
    • Dimensions: 16.1 x 12.7
    Living room
    • Description: Flooring: Tile
    • Level: First
    • Dimensions: 22.6 x 18.6
    Heating
    • Central, Multiple Heating Units
    Cooling
    • Central Air, 2 Units
    Appliances
    • Included: Dishwasher, Disposal, Microwave, Oven, Range, Refrigerator
    Features
    • Ceiling Fan(s), Cathedral Ceiling(s), Granite Counters, Handicap Access, High Ceilings, Pantry, Vaulted Ceiling(s)
    • Has fireplace: Yes
    • Fireplace features: Gas
    Interior area
    • Total structure area: 3,892
    • Total interior livable area: 3,062 sqft

    Property

    Parking
    • Parking features: Garage, Three or more Spaces
    • Has garage: Yes
    Accessibility
    • Accessibility features: Accessibility Features
    Features
    • Levels: Two
    • Stories: 2
    • Patio & porch: Concrete, Covered
    • Exterior features: Fence, Sprinkler/Irrigation
    • Pool features: None
    Lot
    • Size: 7,200 sqft
    • Dimensions: 60 x 120
    • Features: City Lot, Rectangular Lot
    Details
    • Parcel number: 9
    • Special conditions: None

    Construction

    Type & style
    • Home type: SingleFamily
    • Architectural style: French Provincial
    • Property subtype: Single Family Residence
    Materials
    • Aluminum Siding, Brick, Stucco
    • Foundation: Slab
    • Roof: Shingle
    Condition
    • Very Good Condition
    • Year built: 2003

    Utilities & green energy

    • Sewer: Public Sewer
    • Water: Public
    Green energy
    • Energy efficient items: Insulation, Windows

    Community & neighborhood

    Location
    • Region: Kenner
    • Subdivision: Southlake Villages

    HOA & financial

    HOA
    • Has HOA: Yes
    • HOA fee: $100 annually

    Price history

    DateEventPrice
    8/20/2025Sold--
    Source: GSREIN #2512036 Report a problem
    7/21/2025Pending sale$509,000$166/sqft
    Source: GSREIN #2512036 Report a problem
    7/18/2025Listed for sale$509,000-3%$166/sqft
    Source: GSREIN #2512036 Report a problem
    6/7/2025Listing removed$525,000$171/sqft
    Source: GSREIN #2490296 Report a problem
    3/7/2025Listed for sale$525,000$171/sqft
    Source: GSREIN #2490296 Report a problem

    Public tax history

    Tax history is unavailable.

    Neighborhood: 70065

    Nearby schools

    GreatSchools rating
    Schools provided by the listing agent
    • Elementary: jpsb.org

    Source: GSREIN. This data may not be complete. We recommend contacting the local school district to confirm school assignments for this home.

    Get a cash offer in 3 minutes
    Find out how much your home could sell for in as little as 3 minutes with a no-obligation cash offer.
    Estimated market value
    $474,800
    Get a cash offer in 3 minutes
    Find out how much your home could sell for in as little as 3 minutes with a no-obligation cash offer.
    Estimated market value
    $474,800