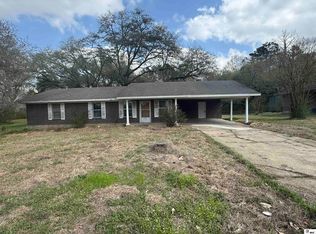
Take a look at this great 3 bedroom, 2 bathroom home on the outskirts of Jonesboro. The spacious kitchen has been remodeled with new cabinetry, countertops and appliances. You are sure to appreciate all the storage and counter space! Every bedroom has a walk-in closet. Outside you will find a two car carport, vinyl fence and a spacious storage building. Some big upgrades include a metal roof and double pane insulated windows!
Sold
Price Unknown
209 Leon Dr, Jonesboro, LA 71251
3beds
1,333sqft
Site Build, Residential
Built in ----
0.3 Acres Lot
$68,200 Zestimate®
$--/sqft
$983 Estimated rent
Home value
$68,200
Estimated sales range
Not available
$983/mo
Zestimate® history
Owner options
List your home for rent
$983/mo
Rent Zestimate®
Find your next renter with Zillow Rental Manager. Plus, with online applications, you can quickly screen prospective tenants – for free.
$983/mo
Rent Zestimate®
Refinance and save
Refinancing to a lower rate could help reduce your monthly payments and save thousands over the life of the loan.
Explore your selling options
Work with a Zillow partner agent
Leverage their expertise and Zillow's premium Showcase listings to get your home seen by more buyers.
Get startedList with your own agent
Get your home in front of millions of buyers by listing it on Zillow.
Learn how to do itSell it yourself
Take full control of how buyers see your home on Zillow by listing For Sale by Owner (FSBO).
List your homeWhat's special
Two car carportNew cabinetryVinyl fenceSpacious storage buildingMetal roofWalk-in closetDouble pane insulated windows
Zillow last checked:
Listing updated:
Listed by:
Ethan Landry,
eXp Realty, LLC
Bought with:
Stacy Wright
The Wright Realty LLC
Source: NELAR,MLS#: 215440
Facts & features
Interior
Bedrooms & bathrooms
- Bedrooms: 3
- Bathrooms: 2
- Full bathrooms: 2
- Main level bathrooms: 2
- Main level bedrooms: 3
Primary bedroom
- Description: Floor: Vinyl
- Level: First
- Area: 182.25
Bedroom
- Description: Floor: Vinyl
- Level: First
- Area: 143
Bedroom 1
- Description: Floor: Vinyl
- Level: First
- Area: 143
Dining room
- Description: Floor: Vinyl
- Level: First
- Area: 91
Kitchen
- Description: Floor: Vinyl
- Level: First
- Area: 156
Living room
- Description: Floor: Vinyl
- Level: First
- Area: 240
Heating
- Electric
Cooling
- Central Air, Electric
Appliances
- Included: Refrigerator, Range Hood, Washer, Dryer, Electric Range, Electric Water Heater
Features
- Ceiling Fan(s), Walk-In Closet(s)
- Windows: Double Pane Windows, Vinyl Clad, None Stay
- Has fireplace: No
- Fireplace features: None
Interior area
- Total structure area: 1,333
- Total interior livable area: 1,333 sqft
Property
Parking
- Parking features: Gravel
- Has carport: Yes
- Has uncovered spaces: Yes
Features
- Levels: One
- Stories: 1
- Patio & porch: None
- Fencing: Other
- Waterfront features: None
Lot
- Size: 0.3 Acres
- Features: Corner Lot
Details
- Additional structures: Outbuilding
- Parcel number: 0055032780
Construction
Type & style
- Home type: SingleFamily
- Property subtype: Site Build, Residential
Materials
- Vinyl Siding
- Foundation: Pillar/Post/Pier
- Roof: Metal
Utilities & green energy
- Electric: Electric Company: Entergy
- Gas: Available, Gas Company: Atmos
- Sewer: Public Sewer
- Water: Public, Electric Company: City
- Utilities for property: Natural Gas Available
Community & HOA
Community
- Security: Smoke Detector(s)
- Subdivision: Other
HOA
- Has HOA: No
- Amenities included: None
- Services included: None
Location
- Region: Jonesboro
Financial & listing details
- Tax assessed value: $44,400
- Date on market: 7/9/2025
- Body type: Double Wide
Price history
| Date | Event | Price |
|---|---|---|
| 10/17/2025 | Sold | -- |
Source:  NELAR #215440 Report a problem NELAR #215440 Report a problem | ||
| 8/28/2025 | Pending sale | $65,000$49/sqft |
Source: NELAR #215440 Report a problem | ||
| 8/4/2025 | Price change | $65,000-3.7%$49/sqft |
Source: NELAR #215440 Report a problem | ||
| 7/9/2025 | Listed for sale | $67,500-2.9%$51/sqft |
Source: NELAR #215440 Report a problem | ||
| 7/9/2025 | Listing removed | -- |
Source: Owner Report a problem | ||
| 5/27/2025 | Listed for sale | $69,500$52/sqft |
Source: Owner Report a problem | ||
| 3/23/2005 | Sold | -- |
Source: Public Record Report a problem | ||
Public tax history
| Year | Property taxes | Tax assessment |
|---|---|---|
| 2025 | -- | $4,440 |
| 2024 | -- | $4,440 |
| 2023 | -- | $4,440 |
| 2022 | -- | $4,440 -6.1% |
| 2021 | -- | $4,730 |
| 2020 | -- | $4,730 |
| 2019 | $80 -85.5% | $4,730 |
| 2018 | $552 -0.7% | $4,730 |
| 2017 | $556 +4.6% | $4,730 |
| 2015 | $531 +22.2% | $4,730 |
| 2014 | $435 -19.7% | $4,730 |
| 2013 | $541 +0.7% | $4,730 |
| 2012 | $538 +5.3% | $4,730 |
| 2011 | $511 -7.4% | $4,730 |
| 2010 | $551 | $4,730 |
Find assessor info on the county website
Neighborhood: 71251
Nearby homes
- $---- bd-- ba-- sqft401 Leon Dr, Jonesboro, LA 71251Sold
- $104,500-- bd-- ba1k sqft205 Leon Dr, Jonesboro, LA 71251Off Market
- $61,000-- bd-- ba2k sqft303 Leon Dr, Jonesboro, LA 71251Off Market
- $136,500-- bd-- ba1.3k sqft205 Tabarlet St, Jonesboro, LA 71251Off Market
- $105,300-- bd-- ba1.4k sqft1100 Cook St, Jonesboro, LA 71251Off Market
- $125,600-- bd-- ba1.6k sqft201 Leon Dr, Jonesboro, LA 71251Off Market
- $110,600-- bd-- ba1.4k sqft207 Tabarlet St, Jonesboro, LA 71251Off Market
- $5,800-- bd-- ba624 sqft1108 Jerry St, Jonesboro, LA 71251Off Market
Nearby schools
GreatSchools rating
- 3/10Southside Elementary SchoolGrades: PK-5Distance: 1.4 mi
- 4/10Jonesboro-Hodge Middle SchoolGrades: 6-8Distance: 0.7 mi
- 3/10Jonesboro-Hodge High SchoolGrades: 9-12Distance: 1.1 mi
Schools provided by the listing agent
- Elementary: Southside (Jp)
- Middle: Jonesboro Hodge
- High: Jonesboro Hodge
Source: NELAR. This data may not be complete. We recommend contacting the local school district to confirm school assignments for this home.
Sell for more on Zillow
Get a Zillow Showcase℠ listing at no additional cost and you could sell for .
$68,200
2% more
+$1,364
With Zillow Showcase(estimated)
$69,564
- Louisiana
- Jackson Parish
- Jonesboro
- 71251
- 209 Leon Dr
Nearby cities
Nearby zip codes
Other Jonesboro Topics
