Timeless and sophisticated Tudor-style home nestled in Nashville's historic tree-lined Whitland Neighborhood. This charming, classic architectural gem seamlessly combines traditional elements w/modern amenities and conveniences. It has been thoughtfully & meticulously designed, leaving no detail or expense spared in all updates and additions. The main level features coffered ceilings, a study w/fireplace, a primary suite w/fireplace. A beautiful kitchen boasts dual sinks, dual dishwashers, a 9-burner Wolf Range, plus a wet bar w/wine cooler. You'll also find an elevator, an unbelievable indoor/outdoor sunroom & fireplace, limestone floors & cedar beams, Marvin Windows & Doors, a built-in covered porch w/a grilling kitchen. Upstairs features a family room, a music room, three ensuite bedrooms, and a laundry room w/sink. Downstairs boasts a generous game room, fireplace, kitchenette, mudroom w/sink, fitness room and mother-in-law ensuite bedroom. Fully fenced backyard & Electric gate.
Closed
$2,857,500
209 Leonard Ave, Nashville, TN 37205
5beds
8,265sqft
Single Family Residence, Residential
Built in 2013
0.3 Acres Lot
$3,573,100 Zestimate®
$346/sqft
$5,783 Estimated rent
Home value
$3,573,100
$3.14M - $4.07M
$5,783/mo
Zestimate® history
Owner options
List your home for rent
$5,783/mo
Rent Zestimate®
Find your next renter with Zillow Rental Manager. Plus, with online applications, you can quickly screen prospective tenants – for free.
$5,783/mo
Rent Zestimate®
Refinance and save
$13,390/mo
Est. payment
Refinancing to a lower rate could help reduce your monthly payments and save thousands over the life of the loan.
$13,390/mo
Est. payment
Explore your selling options
Work with a Zillow partner agent
Leverage their expertise and Zillow's premium Showcase listings to get your home seen by more buyers.
Get startedList with your own agent
Get your home in front of millions of buyers by listing it on Zillow.
Learn how to do itSell it yourself
Take full control of how buyers see your home on Zillow by listing For Sale by Owner (FSBO).
List your homeWhat's special
Zillow last checked:
Listing updated:
Listed by:
Chad Wohlers 615-300-2602,
Compass
Bought with:
Dana Griscom, 277222
Pilkerton Realtors
Source: RealTracs MLS as distributed by MLS GRID,MLS#: 2664790
Facts & features
Interior
Bedrooms & bathrooms
- Bedrooms: 5
- Bathrooms: 7
- Full bathrooms: 5
- 1/2 bathrooms: 2
- Main level bedrooms: 1
Bedroom 1
- Area: 306 Square Feet
- Dimensions: 18x17
Bedroom 2
- Features: Bath
- Level: Bath
- Area: 210 Square Feet
- Dimensions: 15x14
Bedroom 3
- Features: Bath
- Level: Bath
- Area: 169 Square Feet
- Dimensions: 13x13
Bonus room
- Features: Basement Level
- Level: Basement Level
- Area: 506 Square Feet
- Dimensions: 23x22
Den
- Features: Bookcases
- Level: Bookcases
- Area: 168 Square Feet
- Dimensions: 14x12
Dining room
- Features: Formal
- Level: Formal
- Area: 288 Square Feet
- Dimensions: 18x16
Kitchen
- Features: Pantry
- Level: Pantry
- Area: 588 Square Feet
- Dimensions: 28x21
Living room
- Area: 460 Square Feet
- Dimensions: 23x20
Heating
- Central
Cooling
- Central Air
Appliances
- Included: Dishwasher, Dryer, Freezer, Microwave, Refrigerator, Washer, Gas Oven, Gas Range
- Laundry: Electric Dryer Hookup, Washer Hookup
Features
- Ceiling Fan(s), In-Law Floorplan, Walk-In Closet(s), Wet Bar, Entrance Foyer
- Flooring: Wood, Tile
- Basement: Finished
- Number of fireplaces: 5
- Fireplace features: Living Room, Wood Burning
Interior area
- Total structure area: 8,265
- Total interior livable area: 8,265 sqft
- Finished area above ground: 5,813
- Finished area below ground: 2,452
Property
Parking
- Total spaces: 2
- Parking features: Attached, Driveway
- Attached garage spaces: 2
- Has uncovered spaces: Yes
Features
- Levels: Three Or More
- Stories: 2
- Patio & porch: Patio, Covered, Porch
- Exterior features: Smart Irrigation
- Fencing: Back Yard
Lot
- Size: 0.3 Acres
- Dimensions: 60 x 210
Details
- Parcel number: 10413005700
- Special conditions: Standard
Construction
Type & style
- Home type: SingleFamily
- Architectural style: Tudor
- Property subtype: Single Family Residence, Residential
Materials
- Brick
Condition
- New construction: No
- Year built: 2013
Utilities & green energy
- Sewer: Public Sewer
- Water: Public
- Utilities for property: Water Available
Community & HOA
Community
- Security: Security Gate
- Subdivision: Whitland
HOA
- Has HOA: No
Location
- Region: Nashville
Financial & listing details
- Price per square foot: $346/sqft
- Tax assessed value: $3,154,300
- Annual tax amount: $22,588
- Date on market: 6/10/2024
Price history
| Date | Event | Price |
|---|---|---|
| 10/11/2024 | Sold | $2,857,500-4.6%$346/sqft |
Source:  RealTracs MLS as distributed by MLS GRID #2664790 Report a problem RealTracs MLS as distributed by MLS GRID #2664790 Report a problem | ||
| 8/26/2024 | Contingent | $2,994,000$362/sqft |
Source: RealTracs MLS as distributed by MLS GRID #2664790 Report a problem | ||
| 7/25/2024 | Price change | $2,994,0000%$362/sqft |
Source: RealTracs MLS as distributed by MLS GRID #2664790 Report a problem | ||
| 6/10/2024 | Listed for sale | $2,995,000-7.8%$362/sqft |
Source: RealTracs MLS as distributed by MLS GRID #2664790 Report a problem | ||
| 6/7/2024 | Listing removed | -- |
Source: RealTracs MLS as distributed by MLS GRID #2650364 Report a problem | ||
| 5/2/2024 | Listed for sale | $3,250,000-3%$393/sqft |
Source: RealTracs MLS as distributed by MLS GRID #2650364 Report a problem | ||
| 5/2/2024 | Listing removed | -- |
Source: RealTracs MLS as distributed by MLS GRID #2620962 Report a problem | ||
| 4/11/2024 | Price change | $3,349,500-1.5%$405/sqft |
Source: RealTracs MLS as distributed by MLS GRID #2620962 Report a problem | ||
| 2/26/2024 | Listed for sale | $3,399,500-2.9%$411/sqft |
Source: RealTracs MLS as distributed by MLS GRID #2620962 Report a problem | ||
| 11/7/2023 | Listing removed | -- |
Source: RealTracs MLS as distributed by MLS GRID #2576366 Report a problem | ||
| 10/17/2023 | Listed for sale | $3,499,999$423/sqft |
Source: RealTracs MLS as distributed by MLS GRID #2576366 Report a problem | ||
| 10/4/2023 | Contingent | $3,499,999$423/sqft |
Source: RealTracs MLS as distributed by MLS GRID #2576366 Report a problem | ||
| 9/29/2023 | Listed for sale | $3,499,999+100%$423/sqft |
Source: RealTracs MLS as distributed by MLS GRID #2576366 Report a problem | ||
| 7/5/2013 | Sold | $1,750,000-2%$212/sqft |
Source: RealTracs MLS as distributed by MLS GRID #1459647 Report a problem | ||
| 6/16/2013 | Listed for sale | $1,785,000+315.1%$216/sqft |
Source: Main Street Real Estate #1459647 Report a problem | ||
| 4/24/2012 | Sold | $430,000$52/sqft |
Source: Public Record Report a problem | ||
Public tax history
| Year | Property taxes | Tax assessment |
|---|---|---|
| 2025 | $22,191 -1.8% | $788,575 +13.6% |
| 2024 | $22,588 | $694,175 |
| 2023 | $22,588 | $694,175 |
| 2022 | $22,588 -1% | $694,175 |
| 2021 | $22,824 +15.1% | $694,175 +47.7% |
| 2020 | $19,832 +33.8% | $469,850 |
| 2019 | $14,824 | $469,850 |
| 2018 | $14,824 | $469,850 |
| 2017 | $14,824 | $469,850 +18.2% |
| 2016 | $14,824 -17.4% | $397,600 |
| 2015 | $17,956 | $397,600 |
| 2014 | $17,956 | $397,600 +475.2% |
| 2013 | -- | $69,125 -13.6% |
| 2012 | -- | $80,000 |
| 2011 | -- | $80,000 |
| 2010 | -- | $80,000 |
| 2009 | -- | $80,000 +25.2% |
| 2008 | -- | $63,875 |
| 2007 | -- | $63,875 |
| 2006 | -- | -- |
| 2005 | -- | -- |
| 2004 | -- | -- |
| 2003 | -- | -- |
| 2002 | -- | -- |
| 2001 | -- | -- |
| 2000 | -- | -- |
Find assessor info on the county website
Neighborhood: Whitland
Nearby homes
- $1,851,1004 bd3 ba3.2k sqft211 Leonard Ave, Nashville, TN 37205Off Market

- $3,145,0005 bd8 ba6.7k sqft205 Leonard Ave, Nashville, TN 37205Sold
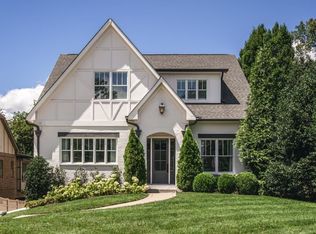
- $333,6004 bd4 ba4k sqft231 Leonard Ave, Nashville, TN 37205Off Market
- $808,6003 bd3 ba2k sqft231 Leonard Ave #B, Nashville, TN 37205Off Market
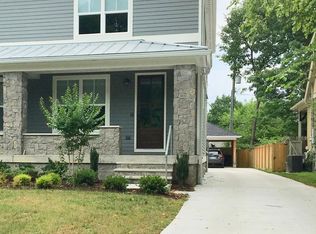
- $822,9003 bd3 ba2k sqft231 Leonard Ave #A, Nashville, TN 37205Off Market
- $36,600-- bd-- ba-- sqft231 Leonard Ave #C, Nashville, TN 37205Off Market
- $1,130,2004 bd2 ba2.3k sqft213 Leonard Ave, Nashville, TN 37205Off Market
- $3,317,6005 bd6 ba7k sqft203 Leonard Ave, Nashville, TN 37205Off Market
Nearby schools
GreatSchools rating
- 7/10Eakin Elementary SchoolGrades: K-5Distance: 1.2 mi
- 8/10West End Middle SchoolGrades: 6-8Distance: 0.3 mi
- 6/10Hillsboro High SchoolGrades: 9-12Distance: 2 mi
Schools provided by the listing agent
- Elementary: Eakin Elementary
- Middle: West End Middle School
- High: Hillsboro Comp High School
Source: RealTracs MLS as distributed by MLS GRID. This data may not be complete. We recommend contacting the local school district to confirm school assignments for this home.
Get a cash offer in 3 minutes
Find out how much your home could sell for in as little as 3 minutes with a no-obligation cash offer.
Estimated market value
$3,573,100
Get a cash offer in 3 minutes
Find out how much your home could sell for in as little as 3 minutes with a no-obligation cash offer.
Estimated market value
$3,573,100
- Tennessee
- Davidson County
- Nashville
- 37205
- Whitland
- 209 Leonard Ave
Nearby cities
Nearby neighborhoods
Nearby zip codes
Other Nashville Topics
