Skip main navigation
Sold for $255,000
  • $255,000

    209 Leslie Ln, Harvest, AL 35749

    3beds
    1,539sqft
    Single Family Residence
    Built in 1993
    0.38 Acres Lot
    $259,300 Zestimate®
    $166/sqft
    $1,719 Estimated rent

    Home value

    $259,300

    $233,000 - $288,000

    $1,719/mo

    Zestimate® history
    Loading
    Loading...

    Owner options

    List your home for rent

    $1,719/mo

    Rent Zestimate®

    Find your next renter with Zillow Rental Manager. Plus, with online applications, you can quickly screen prospective tenants – for free.

    Learn more

    $1,719/mo

    Rent Zestimate®

    Refinance and save

    $1,169/mo

    Est. payment

    Refinancing to a lower rate could help reduce your monthly payments and save thousands over the life of the loan.

    See today's rates

    $1,169/mo

    Est. payment

    Explore your selling options

    Work with a Zillow partner agent

    Leverage their expertise and Zillow's premium Showcase listings to get your home seen by more buyers.

    Get started

    List with your own agent

    Get your home in front of millions of buyers by listing it on Zillow.

    Learn how to do it

    Sell it yourself

    Take full control of how buyers see your home on Zillow by listing For Sale by Owner (FSBO).

    List your home

    What's special

    Relaxing areaPatio doorWalk-in closetOffice or nurseryVaulted ceilingsOpen feelBackyard oasis
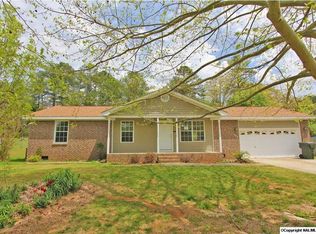
    Adorable, clean, and move-in ready! The vaulted ceilings in the kitchen, dining and family room give the home a nice open feel! The primary bedroom is secluded on the upper level with walk-in closet and full bath. An ideal side room is off the upper hallway for an office or nursery. Two additional bedrooms are on the main level and share a full bath. Laundry and coat closet are off the hallway. Access to the backyard oasis is off the family room thru the patio door. You're going to love the relaxing area that has been created out back!!! Large shade trees in the front yard protect the home from the afternoon summer heat! New h/w heater in 2025. HVAC unit replaced in 2017.

    Zillow last checked:

    Listing updated:

    Listed by:

    Andrew Coe 256-665-3190,

    Legend Realty

    Bought with:

    Dawn Bolton, 112843

    Crue Realty

    Source: ValleyMLS,MLS#: 21892529MLS Logo

    Facts & features

    Interior

    Bedrooms & bathrooms
    • Bedrooms: 3
    • Bathrooms: 2
    • Full bathrooms: 2
    Rooms
    • Room types: Master Bedroom, Living Room, Bedroom 2, Dining Room, Bedroom 3, Kitchen, Office/Study
    Primary bedroom
    • Features: Ceiling Fan(s), Walk-In Closet(s), Wood Floor
    • Level: Second
    • Area: 182
    • Dimensions: 14 x 13
    Bedroom 2
    • Features: Ceiling Fan(s), Wood Floor
    • Level: First
    • Area: 120
    • Dimensions: 12 x 10
    Bedroom 3
    • Features: Wood Floor
    • Level: First
    • Area: 130
    • Dimensions: 13 x 10
    Dining room
    • Features: Wood Floor
    • Level: First
    • Area: 99
    • Dimensions: 11 x 9
    Kitchen
    • Features: 9’ Ceiling, Bay WDW, Ceiling Fan(s), Eat-in Kitchen, Vaulted Ceiling(s), Vinyl
    • Level: First
    • Area: 132
    • Dimensions: 12 x 11
    Living room
    • Features: 10’ + Ceiling, Ceiling Fan(s), Fireplace, Vaulted Ceiling(s), Wood Floor
    • Level: First
    • Area: 168
    • Dimensions: 14 x 12
    Heating
    • Central 1, Electric
    Cooling
    • Central 1, Electric
    Appliances
    • Included: Dishwasher, Microwave, Range
    Features
    • Basement: Crawl Space
    • Number of fireplaces: 1
    • Fireplace features: Gas Log, One
    Interior area
    • Total interior livable area: 1,539 sqft

    Property

    Parking
    • Parking features: Driveway-Concrete, Garage-Attached, Garage Faces Front, Garage-Two Car
    Features
    • Levels: One and One Half
    • Stories: 1
    • Patio & porch: Covered Patio, Covered Porch, Deck, Front Porch, Patio
    Lot
    • Size: 0.38 Acres
    • Dimensions: 94 x 178
    Details
    • Parcel number: 1503050003026.017

    Construction

    Type & style
    • Home type: SingleFamily
    • Architectural style: Traditional
    • Property subtype: Single Family Residence
    Condition
    • New construction: No
    • Year built: 1993

    Utilities & green energy

    • Sewer: Septic Tank
    • Water: Public

    Community & HOA

    Community
    • Subdivision: Country Estates
    HOA
    • Has HOA: No
    Location
    • Region: Harvest

    Financial & listing details

    • Price per square foot: $166/sqft
    • Tax assessed value: $181,200
    • Annual tax amount: $610
    • Date on market: 6/27/2025

    Price history

    DateEventPrice
    8/1/2025Sold$255,000-3.8%$166/sqft
    Source: ValleyMLS #21892529 Report a problem
    7/24/2025Pending sale$265,000$172/sqft
    Source: ValleyMLS #21892529 Report a problem
    6/29/2025Contingent$265,000$172/sqft
    Source: ValleyMLS #21892529 Report a problem
    6/27/2025Listed for sale$265,000+103.8%$172/sqft
    Source: ValleyMLS #21892529 Report a problem
    5/5/2011Sold$130,000-2.3%$84/sqft
    Source: Agent Provided Report a problem
    3/8/2011Price change$133,000-4.9%$86/sqft
    Source: ERA Ben Porter Real Estate #783091 Report a problem
    9/26/2010Price change$139,900-3.5%$91/sqft
    Source: ERA Ben Porter Real Estate #783091 Report a problem
    9/9/2010Listed for sale$145,000$94/sqft
    Source: ERA Ben Porter Real Estate #783091 Report a problem

    Public tax history

    YearProperty taxesTax assessment
    2025$610 +4.6%$18,140 +4.3%
    2024$583 +5%$17,400 +4.6%
    2023$556 +13.4%$16,640 +12.1%
    2022$490 +6.3%$14,840 +5.7%
    2021$461 +8%$14,040 +7.2%
    2020$426 +5.6%$13,100 +5%
    2019$404 $12,480 +3.5%
    2018$404 +3.9%$12,060
    2017$388 $12,060
    2016$388 $12,060
    2015$388 +3.3%$12,060 +2.9%
    2014$376 $11,720
    2013-- $11,720
    2012-- $11,720
    2011-- $11,720
    Find assessor info on the county website

    Neighborhood: 35749

    Nearby schools

    GreatSchools rating
    Schools provided by the listing agent
    • Elementary: Endeavor Elementary
    • Middle: Monrovia
    • High: Sparkman

    Source: ValleyMLS. This data may not be complete. We recommend contacting the local school district to confirm school assignments for this home.

    Get a cash offer in 3 minutes
    Find out how much your home could sell for in as little as 3 minutes with a no-obligation cash offer.
    Estimated market value
    $259,300
    Get a cash offer in 3 minutes
    Find out how much your home could sell for in as little as 3 minutes with a no-obligation cash offer.
    Estimated market value
    $259,300