LOCATION, LOCATION, LOCATION THIS BEAUTIFUL 4 BEDROOM, 2.5 BATH HOME FEATURES A OPEN SPACIOUS FLOOR PLAN WITH 9 FOOT CEILINGS.. THE FULLY EQUIPPED KITCHEN HAS GRANITE COUNTERTOPS, TILED BACKSPLASH & A GAS STOVE. THE GREAT ROOM HAS A TREY CEILING& NICE STONE FIREPLACE WITH GAS LOGS. UPGRADES INCLUDE NEW SHINGLES IN 2016, WINDOWS IN 2017, HOT WATER HEATER IN 2019 & MUCH MORE. THE HOME HAS A 3 CAR ATTACHED GARAGE, FENCED BACKYARD, COVERED PORCH & NICE PATIO. CALL ME TODAY TO VIEW THIS NICE HOME & MAKE IT YOUR OWN.
Sold for $330,000
Tax assessed value
$330,000
209 Lewis Bridge Way, Hopkinsville, KY 42240
4beds
2,185sqft
Residential
Built in 1998
0.44 Acres Lot
$364,300 Zestimate®
$151/sqft
$2,159 Estimated rent
Home value
$364,300
$346,000 - $383,000
$2,159/mo
Zestimate® history
Owner options
List your home for rent
$2,159/mo
Rent Zestimate®
Find your next renter with Zillow Rental Manager. Plus, with online applications, you can quickly screen prospective tenants – for free.
$2,159/mo
Rent Zestimate®
Refinance and save
$1,955/mo
Est. payment
Refinancing to a lower rate could help reduce your monthly payments and save thousands over the life of the loan.
$1,955/mo
Est. payment
Explore your selling options
Work with a Zillow partner agent
Leverage their expertise and Zillow's premium Showcase listings to get your home seen by more buyers.
Get startedList with your own agent
Get your home in front of millions of buyers by listing it on Zillow.
Learn how to do itSell it yourself
Take full control of how buyers see your home on Zillow by listing For Sale by Owner (FSBO).
List your homeWhat's special
Fenced backyardFully equipped kitchenNice patioNew shinglesGas logsCovered porchOpen spacious floor plan
Zillow last checked:
Listing updated:
Listed by:
Janie Ezell,
TOWN AND COUNTRY REALTY
Bought with:
Rachel Diuguid Smith
ADVANTAGE REALTORS
Source: HCTCBOR,MLS#: 37283
Facts & features
Interior
Bedrooms & bathrooms
- Bedrooms: 4
- Bathrooms: 3
- Full bathrooms: 2
- 1/2 bathrooms: 1
Dining room
- Features: Formal Dining
Kitchen
- Features: Eat-in Kitchen
Heating
- Natural Gas, Fireplace(s)
Cooling
- Central Air
Appliances
- Included: Microwave, Dishwasher, Disposal, Refrigerator, Cooktop, Gas Water Heater
- Laundry: Washer/Dryer Connection
Features
- Ceiling Fan(s), Walk-In Closet(s), Tray Ceiling(s), Eat-in Kitchen, Pantry
- Flooring: Carpet, Ceramic Tile, Hardwood/Wood
- Windows: Blinds, Drapes/Curtains, Skylight(s)
- Basement: None
- Attic: Partially Floored,Pull Down Stairs,Storage Only
- Has fireplace: Yes
Interior area
- Total structure area: 2,185
- Total interior livable area: 2,185 sqft
Property
Parking
- Total spaces: 3
- Parking features: 3 Car, Attached, Concrete
- Attached garage spaces: 3
- Has uncovered spaces: Yes
Features
- Levels: One
- Stories: 1
- Patio & porch: Covered, Patio
- Exterior features: Road Frontage
- Has spa: Yes
- Spa features: Bath
- Fencing: Fenced
Lot
- Size: 0.44 Acres
- Dimensions: 19181 SF
Details
- Parcel number: 085040013100
Construction
Type & style
- Home type: SingleFamily
- Property subtype: Residential
Materials
- Brick
- Foundation: Crawl Space
- Roof: Shingle
Condition
- Year built: 1998
Utilities & green energy
- Sewer: Public Sewer
- Water: Public
- Utilities for property: Cable Connected, Atmos, PRECC, HWEA
Community & HOA
Community
- Security: Security System
- Subdivision: Hunters Estates
Location
- Region: Hopkinsville
Financial & listing details
- Price per square foot: $151/sqft
- Tax assessed value: $330,000
- Annual tax amount: $2,442
- Date on market: 7/25/2023
Price history
| Date | Event | Price |
|---|---|---|
| 9/6/2023 | Sold | $330,000-1.5%$151/sqft |
Source: Public Record Report a problem | ||
| 7/30/2023 | Pending sale | $335,000$153/sqft |
Source:  HCTCBOR #37283 Report a problem HCTCBOR #37283 Report a problem | ||
| 7/25/2023 | Listed for sale | $335,000+55.8%$153/sqft |
Source: HCTCBOR #37283 Report a problem | ||
| 7/20/2016 | Sold | $215,000+13.2%$98/sqft |
Source: Public Record Report a problem | ||
| 5/15/2012 | Sold | $190,000-5%$87/sqft |
Source: HCTCBOR #25069 Report a problem | ||
| 2/14/2012 | Listed for sale | $199,900$91/sqft |
Source: Coldwell Banker MetroNet Realtors #24041 Report a problem | ||
Public tax history
| Year | Property taxes | Tax assessment |
|---|---|---|
| 2024 | $2,442 +25.7% | $330,000 +32% |
| 2023 | $1,943 -0.3% | $250,000 |
| 2022 | $1,948 +15% | $250,000 +16.3% |
| 2021 | $1,694 +229.7% | $215,000 |
| 2020 | $514 | $215,000 |
| 2019 | $514 | $215,000 |
| 2018 | $514 -68.9% | $215,000 |
| 2017 | $1,654 -13.6% | $215,000 +13.2% |
| 2016 | $1,915 +336.4% | $190,000 |
| 2015 | $439 | $190,000 |
| 2014 | $439 | $190,000 |
| 2013 | $439 | $190,000 -7.3% |
| 2012 | -- | $205,000 |
| 2011 | -- | $205,000 |
| 2010 | -- | $205,000 |
Find assessor info on the county website
Neighborhood: 42240
Nearby homes
- $443,1004 bd3 ba3.2k sqft213 Lewis Bridge Way, Hopkinsville, KY 42240Off Market

- $363,0003 bd3 ba2.2k sqft108 Martin Ct, Hopkinsville, KY 42240Off Market

- $580,0004 bd4 ba3.9k sqft205 Lewis Bridge Way, Hopkinsville, KY 42240Sold
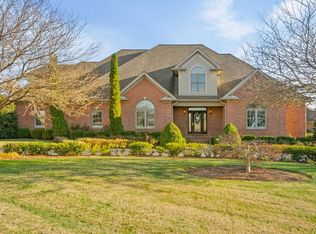
- $304,7003 bd2 ba1.6k sqft112 Martin, Hopkinsville, KY 42240Off Market
- $352,600-- bd-- ba-- sqft212 Lewis Bridge Way, Hopkinsville, KY 42240Off Market
- $413,0004 bd2 ba2.6k sqft116 Martin Ct, Hopkinsville, KY 42240Off Market
- $368,200-- bd-- ba-- sqft216 Lewis Bridge Way, Hopkinsville, KY 42240Off Market
- $720,100-- bd-- ba-- sqft204 Lewis Bridge Way, Hopkinsville, KY 42240Off Market
Nearby schools
GreatSchools rating
- 6/10Millbrooke Elementary SchoolGrades: K-5Distance: 0.8 mi
- 5/10Christian County Middle SchoolGrades: 6-8Distance: 2.4 mi
- 3/10Christian County High SchoolGrades: 9-12Distance: 2.4 mi


Get pre-qualified for a loan
At Zillow Home Loans, we can pre-qualify you in as little as 5 minutes with no impact to your credit score.An equal housing lender. NMLS #10287.
- Kentucky
- Christian County
- Hopkinsville
- 42240
- 209 Lewis Bridge Way
Nearby cities
Nearby zip codes
Other Hopkinsville Topics
