SUN-DRENCHED, RARE 3 BEDROOM, 3 BATHROOM SINGLE-LEVEL HOME filled with MID-CENTURY CHARM, CHARACTER, AND THOUGHTFUL MODERN UPDATES THROUGHOUT, ideally located in A PRIME REDWOOD CITY LOCATION within WALKING DISTANCE TO DOWNTOWN REDWOOD CITY AND CALTRAIN, offering EASY ACCESS TO STANFORD, SAND HILL ROAD, SAN FRANCISCO, AND SILICON VALLEY. This warm and inviting residence blends timeless architectural character with a HIGHLY FUNCTIONAL FLOOR PLAN thoughtfully enhanced with recent improvements including FRESH INTERIOR AND EXTERIOR PAINT, UPDATED RECESSED LIGHTING, NEW GLASS SLIDING DOORS, AND REFINISHED KITCHEN CABINETRY — creating a truly move-in ready living experience. A FORMAL ENTRY WITH CLASSIC ARCHWAYS opens into a SPECTACULAR ENCLOSED COURTYARD, offering exceptional indoor-outdoor flow and a welcoming first impression rarely found in today’s homes. The GOURMET KITCHEN features GRANITE COUNTERTOPS, REFINISHED CABINETRY, UPDATED HARDWARE, GAS RANGE, RECESSED LIGHTING, A SUNNY DINING AREA, AND ABUNDANT STORAGE — thoughtfully designed for both everyday living and entertaining. Additional improvements include UPDATED BATHROOM FINISHES WITH NEW VANITY, TILE, TOILET, NEW LIGHTING & CEILING FIXTURES, NEW EXHAUST FANS, AND ELECTRICAL IMPROVEMENTS. Step outside to a PROFESSIONALLY REFRESHED BACKYARD RETREAT featuring an EXPANSIVE STONE PATIO, MANICURED GARDENS, RAISED VEGETABLE PLANTERS, MATURE TREES, AND REFRESHED OUTDOOR SPACES — creating a PRIVATE OASIS perfect for relaxing or entertaining. Additional highlights include a GATED PARKING AREA ACCOMMODATING UP TO 3 CARS. A GATED FRONT ENTRY COURTYARD provides added privacy, security, and a convenient buffer for package deliveries before reaching the main entrance. Close proximity to Trader Joe’s, Whole Foods, Costco, major freeways, and the best of Peninsula living.
Sold for $1,800,000
$1,800,000
209 Lexington Ave, Redwood City, CA 94062
3beds
1,335sqft
Residential, Single Family Residence
Built in 1937
5,390 Square Feet Lot
$1,809,200 Zestimate®
$1,348/sqft
$6,273 Estimated rent
Home value
$1,809,200
$1.65M - $1.99M
$6,273/mo
Zestimate® history
Owner options
List your home for rent
$6,273/mo
Rent Zestimate®
Find your next renter with Zillow Rental Manager. Plus, with online applications, you can quickly screen prospective tenants – for free.
$6,273/mo
Rent Zestimate®
Refinance and save
$11,388/mo
Est. payment
Refinancing to a lower rate could help reduce your monthly payments and save thousands over the life of the loan.
$11,388/mo
Est. payment
Explore your selling options
Work with a Zillow partner agent
Leverage their expertise and Zillow's premium Showcase listings to get your home seen by more buyers.
Get startedList with your own agent
Get your home in front of millions of buyers by listing it on Zillow.
Learn how to do itSell it yourself
Take full control of how buyers see your home on Zillow by listing For Sale by Owner (FSBO).
List your homeWhat's special
Mature treesNew exhaust fansGourmet kitchenProfessionally refreshed backyard retreatSpectacular enclosed courtyardManicured gardensRaised vegetable planters
Zillow last checked:
Listing updated:
Listed by:
Patty Ho DRE #02002857 408-568-2288,
Solution Real Estate
Bought with:
John Sayage, DRE #02068974
Compass
Source: Bay East AOR,MLS#: 41136007
Facts & features
Interior
Bedrooms & bathrooms
- Bedrooms: 3
- Bathrooms: 3
- Full bathrooms: 3
Rooms
- Room types: 3 Bedrooms, 3 Baths, Main Entry, Office, Laundry
Kitchen
- Features: Stone Counters, Dishwasher, Gas Range/Cooktop, Range/Oven Free Standing, Updated Kitchen
Heating
- Forced Air
Cooling
- Central Air
Appliances
- Included: Dishwasher, Gas Range, Free-Standing Range, Dryer, Washer, Gas Water Heater
- Laundry: Laundry Room
Features
- Updated Kitchen
- Flooring: Tile, Wood
- Has fireplace: No
- Fireplace features: None
Interior area
- Total structure area: 1,335
- Total interior livable area: 1,335 sqft
Property
Parking
- Parking features: Parking Lot, Open
- Has uncovered spaces: Yes
Features
- Levels: One
- Stories: 1
- Pool features: None
- Fencing: Fenced
Lot
- Size: 5,390 Square Feet
- Features: Level
Details
- Parcel number: 053041050
- Special conditions: Standard
Construction
Type & style
- Home type: SingleFamily
- Architectural style: Ranch,Spanish,Mid Century Modern
- Property subtype: Residential, Single Family Residence
Materials
- Stucco
- Roof: Composition
Condition
- Existing
- New construction: No
- Year built: 1937
Utilities & green energy
- Electric: No Solar
- Sewer: Public Sewer
- Water: Public
- Utilities for property: Cable Available, Internet Available, Natural Gas Available, Natural Gas Connected, Individual Electric Meter, Individual Gas Meter
Community & HOA
Community
- Security: Double Strapped Water Heater, Smoke Detector(s)
- Subdivision: Redwood City
HOA
- Has HOA: No
Location
- Region: Redwood City
Financial & listing details
- Price per square foot: $1,348/sqft
- Tax assessed value: $1,561,722
- Annual tax amount: $18,386
- Price range: $1.8M - $1.8M
- Date on market: 5/26/2026
- Listing agreement: Excl Right
- Listing terms: Cash,Conventional
Price history
| Date | Event | Price |
|---|---|---|
| 6/15/2026 | Sold | $1,800,000+2.9%$1,348/sqft |
Source:  Bay East AOR #41136007 Report a problem Bay East AOR #41136007 Report a problem | ||
| 6/4/2026 | Pending sale | $1,749,999$1,311/sqft |
Source: Bay East AOR #41136007 Report a problem | ||
| 5/26/2026 | Listed for sale | $1,749,999+25%$1,311/sqft |
Source: Bay East AOR #41136007 Report a problem | ||
| 4/23/2019 | Sold | $1,400,000+8.1%$1,049/sqft |
Source:  MLSListings Inc #ML81742809 Report a problem MLSListings Inc #ML81742809 Report a problem | ||
| 3/15/2019 | Listed for sale | $1,295,000+110.6%$970/sqft |
Source: Dwell Realtors, Inc. #ML81742809 Report a problem | ||
| 12/2/2010 | Sold | $615,000-1.6%$461/sqft |
Source: Public Record Report a problem | ||
| 10/9/2010 | Listed for sale | $625,000+33%$468/sqft |
Source: Today Sotheby's International Realty #81048510 Report a problem | ||
| 6/14/2002 | Sold | $470,000+56.7%$352/sqft |
Source: Public Record Report a problem | ||
| 7/7/1997 | Sold | $300,000$225/sqft |
Source: Public Record Report a problem | ||
Public tax history
| Year | Property taxes | Tax assessment |
|---|---|---|
| 2025 | $18,386 +1.5% | $1,561,722 +2% |
| 2024 | $18,112 +2% | $1,531,101 +2% |
| 2023 | $17,752 +4.6% | $1,501,080 +2% |
| 2022 | $16,966 +7.3% | $1,471,648 +2% |
| 2021 | $15,815 +1.4% | $1,442,793 +1% |
| 2020 | $15,602 +99.4% | $1,428,000 +102.2% |
| 2019 | $7,825 +2.7% | $706,322 +2% |
| 2018 | $7,620 +1.1% | $692,474 +2% |
| 2017 | $7,536 +1.8% | $678,898 +2% |
| 2016 | $7,403 +5.9% | $665,588 +1.5% |
| 2015 | $6,989 | $655,592 +2% |
| 2014 | $6,989 | $642,750 +0.5% |
| 2013 | -- | $639,846 +2% |
| 2012 | -- | $627,300 |
| 2011 | -- | $627,300 +16.6% |
| 2010 | -- | $537,896 -0.2% |
| 2009 | -- | $539,174 +2% |
| 2008 | -- | $528,602 +2% |
| 2007 | -- | $518,238 +2% |
| 2006 | -- | $508,078 |
| 2005 | -- | $508,078 +4% |
| 2004 | -- | $488,350 +1.9% |
| 2003 | -- | $479,400 +47.8% |
| 2002 | -- | $324,258 +2% |
| 2001 | -- | $317,900 +2% |
| 2000 | -- | $311,668 |
Find assessor info on the county website
Neighborhood: Mt. Carmel
Nearby homes
- $1,571,4003 bd2 ba1.1k sqft203 Lexington Ave, Redwood City, CA 94062Off Market
- $2,043,0001 bd1 ba450 sqft228 Harrison Ave, Redwood City, CA 94062Off Market
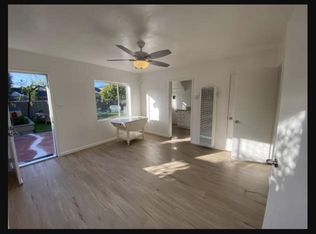
- $--2 bd1 ba1.4k sqft226 Harrison Ave #A, Redwood City, CA 94062Off Market
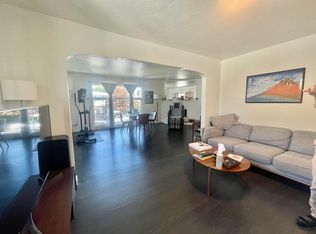
- $1,480,0002 bd1 ba900 sqft218 Harrison Ave, Redwood City, CA 94062Sold

- $1,342,6002 bd1 ba1.2k sqft454 Birch St, Redwood City, CA 94062Off Market
- $1,204,6002 bd1 ba810 sqft234 Harrison Ave, Redwood City, CA 94062Off Market
- $1,570,9003 bd1 ba1.2k sqft155 Lexington Ave, Redwood City, CA 94062Off Market
- $1,747,1002 bd2 ba1.1k sqft216 Harrison Ave, Redwood City, CA 94062Off Market
Nearby schools
GreatSchools rating
- 7/10Clifford Elementary SchoolGrades: K-8Distance: 1.7 mi
- 7/10Sequoia High SchoolGrades: 9-12Distance: 0.3 mi
Get a cash offer in 3 minutes
Find out how much your home could sell for in as little as 3 minutes with a no-obligation cash offer.
Estimated market value
$1,809,200
Get a cash offer in 3 minutes
Find out how much your home could sell for in as little as 3 minutes with a no-obligation cash offer.
Estimated market value
$1,809,200
- California
- San Mateo County
- Redwood City
- 94062
- Mt. Carmel
- 209 Lexington Ave
Nearby cities
Nearby neighborhoods
Nearby zip codes
Other Redwood City Topics
