Welcome to this beautifully upgraded Chesapeake model ranch-style home, built by Atlantic Builders in 2021 and set on a private 1.5-acre lot in sought-after Liberty Hall Estates. Offering over 4,000 total square feet of living space (2,036 finished on the main level), this 3-bedroom, 3-bath home blends modern design, spacious one-level living, and premium custom upgrades throughout. Step inside to an open-concept layout featuring nine-foot ceilings, luxury vinyl plank flooring, and abundant natural light. The gourmet kitchen showcases a 79" x 51" quartz island, quartz countertops, upgraded 42" cabinetry, stainless GE appliances, and upgraded kitchen lighting, making it the perfect centerpiece for entertaining. The kitchen flows seamlessly into the extended family room, enhanced with a 4-foot rear extension and additional windows for a bright and welcoming space. The private owner’s suite features a cathedral ceiling, spacious his and hers closets, and a luxurious en-suite bath with upgraded 13"×13" tile, elevated double vanity, brushed nickel fixtures, and a beautiful upgraded glass shower door. The two additional main-level bedrooms include brushed nickel light fixtures. The partially finished basement, full bathroom, double-wide basement exit, and large open lower level offer excellent potential for future finishing or recreation space. The home also includes quartz counters in all three bathrooms, upgraded lighting throughout, and extra recessed lighting in the living area. Outdoor living is just as impressive with a 20’×20’ paved parking pad, professional landscaping (per builder package), and a quiet setting. The oversized 3-car garage features durably finished and painted drywall. This home offers the perfect combination of peaceful acreage living with modern comfort, thoughtful upgrades, and exceptional Atlantic Builders craftsmanship. Located minutes from shopping, dining, I-95, and commuter options. Don’t miss your chance to own this immaculate, move-in-ready home!
Sold for $750,000
$750,000
209 Liberty Hall Dr, Fredericksburg, VA 22406
3beds
2,856sqft
Single Family Residence
Built in 2021
1.5 Acres Lot
$747,200 Zestimate®
$263/sqft
$3,111 Estimated rent
Home value
$747,200
$695,000 - $807,000
$3,111/mo
Zestimate® history
Owner options
List your home for rent
$3,111/mo
Rent Zestimate®
Find your next renter with Zillow Rental Manager. Plus, with online applications, you can quickly screen prospective tenants – for free.
$3,111/mo
Rent Zestimate®
Refinance and save
$5,204/mo
Est. payment
Refinancing to a lower rate could help reduce your monthly payments and save thousands over the life of the loan.
$5,204/mo
Est. payment
Explore your selling options
Work with a Zillow partner agent
Leverage their expertise and Zillow's premium Showcase listings to get your home seen by more buyers.
Get startedList with your own agent
Get your home in front of millions of buyers by listing it on Zillow.
Learn how to do itSell it yourself
Take full control of how buyers see your home on Zillow by listing For Sale by Owner (FSBO).
List your homeWhat's special
Spacious one-level livingModern designBrushed nickel fixturesOpen-concept layoutProfessional landscapingQuiet settingNine-foot ceilings
Zillow last checked:
Listing updated:
Listed by:
David Brewer 540-760-9581,
Berkshire Hathaway HomeServices PenFed Realty,
Co-Listing Agent: Jared David Brewer 540-207-2630,
Berkshire Hathaway HomeServices PenFed Realty
Bought with:
Tress Billy, 0225088847
Pearson Smith Realty, LLC
Source: Bright MLS,MLS#: VAST2044170
Facts & features
Interior
Bedrooms & bathrooms
- Bedrooms: 3
- Bathrooms: 3
- Full bathrooms: 3
- Main level bathrooms: 2
- Main level bedrooms: 3
Rooms
- Room types: Living Room, Dining Room, Primary Bedroom, Bedroom 2, Bedroom 3, Kitchen, Recreation Room, Storage Room, Utility Room, Bonus Room, Primary Bathroom, Full Bath
Primary bedroom
- Features: Flooring - Carpet
- Level: Main
- Area: 357 Square Feet
- Dimensions: 17 X 21
Bedroom 2
- Features: Flooring - Carpet
- Level: Main
- Area: 121 Square Feet
- Dimensions: 11 X 11
Bedroom 3
- Features: Flooring - Carpet
- Level: Main
- Area: 110 Square Feet
- Dimensions: 10 X 11
Primary bathroom
- Features: Flooring - Ceramic Tile
- Level: Main
- Area: 96 Square Feet
- Dimensions: 8 X 12
Bonus room
- Level: Lower
- Area: 272 Square Feet
- Dimensions: 16 X 17
Dining room
- Features: Flooring - Luxury Vinyl Plank
- Level: Main
- Area: 154 Square Feet
- Dimensions: 11 X 14
Other
- Features: Flooring - Ceramic Tile
- Level: Main
- Area: 40 Square Feet
- Dimensions: 5 X 8
Other
- Features: Flooring - Ceramic Tile
- Level: Lower
- Area: 45 Square Feet
- Dimensions: 5 X 9
Kitchen
- Features: Flooring - Luxury Vinyl Plank
- Level: Main
- Area: 325 Square Feet
- Dimensions: 13 X 25
Living room
- Features: Flooring - Luxury Vinyl Plank
- Level: Main
- Area: 475 Square Feet
- Dimensions: 19 X 25
Recreation room
- Features: Flooring - Carpet
- Level: Lower
- Area: 899 Square Feet
- Dimensions: 29 X 31
Storage room
- Level: Lower
- Area: 960 Square Feet
- Dimensions: 30 X 32
Utility room
- Level: Lower
- Area: 338 Square Feet
- Dimensions: 13 X 26
Heating
- Heat Pump, Electric
Cooling
- Central Air, Electric
Appliances
- Included: Stainless Steel Appliance(s), Microwave, Dishwasher, Cooktop, Disposal, Refrigerator, Electric Water Heater
- Laundry: Main Level
Features
- Attic, Built-in Features, Ceiling Fan(s), Dining Area, Entry Level Bedroom, Open Floorplan, Kitchen Island, Primary Bath(s), Upgraded Countertops, Walk-In Closet(s), Kitchen - Gourmet, 9'+ Ceilings, Cathedral Ceiling(s)
- Flooring: Luxury Vinyl, Carpet, Ceramic Tile
- Windows: Window Treatments
- Basement: Partially Finished,Rear Entrance,Interior Entry,Windows
- Has fireplace: No
Interior area
- Total structure area: 4,072
- Total interior livable area: 2,856 sqft
- Finished area above ground: 2,036
- Finished area below ground: 820
Property
Parking
- Total spaces: 6
- Parking features: Built In, Storage, Garage Door Opener, Inside Entrance, Oversized, Driveway, Attached
- Attached garage spaces: 3
- Uncovered spaces: 3
Accessibility
- Accessibility features: None
Features
- Levels: Two
- Stories: 2
- Pool features: None
Lot
- Size: 1.5 Acres
- Features: Backs to Trees, Level, Landscaped
Details
- Additional structures: Above Grade, Below Grade
- Parcel number: 36K 42
- Zoning: A1
- Special conditions: Standard
Construction
Type & style
- Home type: SingleFamily
- Architectural style: Ranch/Rambler
- Property subtype: Single Family Residence
Materials
- Stone, Vinyl Siding
- Foundation: Permanent, Stone
- Roof: Architectural Shingle
Condition
- Excellent
- New construction: No
- Year built: 2021
Utilities & green energy
- Sewer: Septic > # of BR
- Water: Public
Community & HOA
Community
- Subdivision: Liberty Hall
HOA
- Has HOA: Yes
- HOA fee: $700 semi-annually
Location
- Region: Fredericksburg
Financial & listing details
- Price per square foot: $263/sqft
- Tax assessed value: $653,800
- Annual tax amount: $6,124
- Date on market: 11/25/2025
- Listing agreement: Exclusive Right To Sell
- Listing terms: Cash,Conventional,FHA,VA Loan
- Ownership: Fee Simple
Price history
| Date | Event | Price |
|---|---|---|
| 3/31/2026 | Sold | $750,000$263/sqft |
Source:  Bright MLS #VAST2044170 Report a problem Bright MLS #VAST2044170 Report a problem | ||
| 2/7/2026 | Pending sale | $750,000$263/sqft |
Source: Bright MLS #VAST2044170 Report a problem | ||
| 11/25/2025 | Listed for sale | $750,000+38.1%$263/sqft |
Source: Bright MLS #VAST2044170 Report a problem | ||
| 2/4/2021 | Sold | $542,975$190/sqft |
Source: Public Record Report a problem | ||
Public tax history
| Year | Property taxes | Tax assessment |
|---|---|---|
| 2025 | $6,039 +3.4% | $653,800 |
| 2024 | $5,842 +17% | $653,800 +17.5% |
| 2023 | $4,995 +5.6% | $556,600 |
| 2022 | $4,731 +68.4% | $556,600 +20.7% |
| 2021 | $2,809 +131.7% | $461,100 +268.9% |
| 2020 | $1,213 +14.3% | $125,000 +19% |
| 2019 | $1,061 | $105,000 |
| 2018 | -- | -- |
Find assessor info on the county website
Neighborhood: 22406
Nearby homes
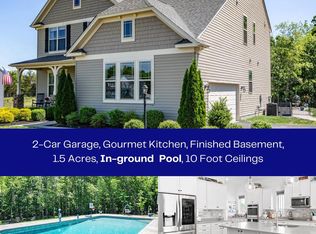
- $894,6194 bd5 ba4.3k sqft208 Liberty Hall Dr, Fredericksburg, VA 22406Sold
- $914,1005 bd5 ba4.5k sqft225 Liberty Hall Dr, Fredericksburg, VA 22406Off Market
- $834,9004 bd4 ba3k sqft222 Liberty Hall Dr, Fredericksburg, VA 22406Off Market
- $834,1004 bd3 ba3.3k sqft221 Liberty Hall Dr, Fredericksburg, VA 22406Off Market
- $795,2004 bd3 ba3.1k sqft220 Liberty Hall Dr, Fredericksburg, VA 22406Off Market
- $902,4005 bd5 ba4.9k sqft224 Liberty Hall Dr, Fredericksburg, VA 22406Off Market
- $976,8005 bd5 ba5.2k sqft227 Liberty Hall Dr, Fredericksburg, VA 22406Off Market
- $733,1003 bd3 ba1.9k sqft219 Liberty Hall Dr, Fredericksburg, VA 22406Off Market
Nearby schools
GreatSchools rating
- 8/10Hartwood Elementary SchoolGrades: K-5Distance: 3.4 mi
- 6/10T. Benton Gayle Middle SchoolGrades: 6-8Distance: 1.2 mi
- 5/10Colonial Forge High SchoolGrades: 9-12Distance: 4.8 mi
Schools provided by the listing agent
- Elementary: Hartwood
- Middle: T. Benton Gayle
- High: Colonial Forge
- District: Stafford County Public Schools
Source: Bright MLS. This data may not be complete. We recommend contacting the local school district to confirm school assignments for this home.
Get a cash offer in 3 minutes
Find out how much your home could sell for in as little as 3 minutes with a no-obligation cash offer.
Estimated market value
$747,200
Get a cash offer in 3 minutes
Find out how much your home could sell for in as little as 3 minutes with a no-obligation cash offer.
Estimated market value
$747,200
- Virginia
- Stafford County
- Fredericksburg
- 22406
- 209 Liberty Hall Dr
Nearby cities
Nearby neighborhoods
Nearby zip codes
Other Fredericksburg Topics
