Built in 2018, this 2-bedroom, 1-bath home has been meticulously maintained and truly shows like new. The thoughtful, low-maintenance layout offers comfortable living without the upkeep of an older home. While there is no basement, safety was kept in mind during construction with the addition of a concrete safe room with a steel door, providing a secure place to shelter during Iowa storms. Outside, you’ll find a storage shed for added convenience, along with plenty of space to build a future garage. Move-in ready, well cared for, and built with practicality in mind, this one is ready for its next owner!
For sale
$160,000
209 Lincoln Way W, Wheatland, IA 52777
2beds
989sqft
Single Family Residence
Built in 2018
8,712 Square Feet Lot
$-- Zestimate®
$162/sqft
$-- HOA
What's special
Thoughtful low-maintenance layoutMeticulously maintained
- 3 days |
- 79 |
- 7 |
Zillow last checked:
Listing updated:
Listed by:
Emily Robison 319-430-3009,
Pinnacle Realty LLC
Source: CRAAR, CDRMLS,MLS#: 2605683 Originating MLS: Cedar Rapids Area Association Of Realtors
Originating MLS: Cedar Rapids Area Association Of RealtorsFacts & features
Interior
Bedrooms & bathrooms
- Bedrooms: 2
- Bathrooms: 1
- Full bathrooms: 1
Rooms
- Room types: Laundry
Other
- Level: First
Heating
- Forced Air, Gas
Cooling
- Central Air
Appliances
- Included: Dryer, Dishwasher, Electric Water Heater, Microwave, Range, Refrigerator, Washer
- Laundry: Main Level
Features
- Main Level Primary
- Has basement: No
Interior area
- Total interior livable area: 989 sqft
- Finished area above ground: 989
- Finished area below ground: 0
Video & virtual tour
Property
Parking
- Parking features: On Street
- Has uncovered spaces: Yes
Features
- Stories: 1
Lot
- Size: 8,712 Square Feet
- Dimensions: 66 x 132
Details
- Additional structures: Shed(s)
- Parcel number: 5400140000
Construction
Type & style
- Home type: SingleFamily
- Architectural style: Ranch
- Property subtype: Single Family Residence
Materials
- Frame, Vinyl Siding
Condition
- New construction: No
- Year built: 2018
Utilities & green energy
- Sewer: Public Sewer
- Water: Public
Community & HOA
HOA
- Has HOA: No
Location
- Region: Wheatland
Financial & listing details
- Price per square foot: $162/sqft
- Annual tax amount: $1,965
- Date on market: 8/12/2026
- Listing terms: Cash,Conventional,FHA,USDA Loan,VA Loan
Estimated market value
Not available
Estimated sales range
Not available
Not available
Price history
| Date | Event | Price |
|---|---|---|
| 8/12/2026 | Listed for sale | $160,000$162/sqft |
Source:  CRAAR, CDRMLS #2605683 Report a problem CRAAR, CDRMLS #2605683 Report a problem | ||
Public tax history
Tax history is unavailable.
Monthly payment
Est. payment
Payment breakdown
Explore the cost of this home by adjusting the details. Changes won't be saved.Climate risks
Neighborhood: 52777
Getting around
24 / 100
Car-DependentNearby schools
GreatSchools rating
- 5/10Calamus-Wheatland Elementary Attendance CenterGrades: PK-6Distance: 4.5 mi
- 5/10Calamus-Wheatland Junior/Senior High SchoolGrades: 7-12Distance: 0.4 mi
Schools provided by the listing agent
- Elementary: Calamus/Wheatld
- Middle: Calamus/Wheatld
- High: Calamus/Wheatld
Source: CRAAR, CDRMLS. This data may not be complete. We recommend contacting the local school district to confirm school assignments for this home.
- $198,1003 bd1 ba1.1k sqft209 W Lincolnway St, Wheatland, IA 52777Off Market
- $23,650-- bd-- ba-- sqftW Lincolnway St, Wheatland, IA 52777Off Market
- $106,900-- bd-- ba-- sqftW Lincolnway St, Wheatland, IA 52777Off Market
- $150,0002 bd1 ba1.4k sqft211 W Lincolnway St, Wheatland, IA 52777For Sale
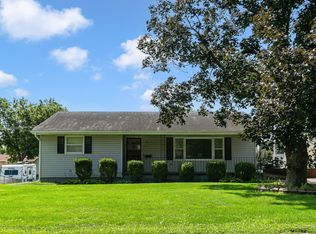
- $138,1002 bd2 ba1.3k sqft210 W Lincolnway St, Wheatland, IA 52777Off Market
- $291,0004 bd3 ba1.6k sqft213 W Lincolnway St, Wheatland, IA 52777Off Market
- $187,8002 bd1 ba1.2k sqft212 W Lincolnway St, Wheatland, IA 52777Off Market
- $146,8003 bd1 ba1.1k sqft208 W Lincolnway St, Wheatland, IA 52777Off Market
Similar homes
- $150,0002 bd1 ba1.4k sqft211 W Lincolnway St, Wheatland, IA 52777ActiveMLS ID #12728342, Darla Hooper, RE/MAX Concepts Bettendorf. MRED as distributed by MLS GRID
- $87,0002 bd2 ba769 sqft210 S Main St, Wheatland, IA 52777For Sale
 MLS ID #2604700, Emily Robison, Pinnacle Realty LLC. CRAAR, CDRMLS
 - $159,0002 bd1 ba960 sqft301 Church Ave, Lost Nation, IA 52254Active
 MLS ID #12658455, Shelly Borota, Ruhl&Ruhl REALTORS DeWitt. MRED as distributed by MLS GRID
 - $169,0002 bd1 ba1.1k sqft903 6th St, Durant, IA 52747For Sale
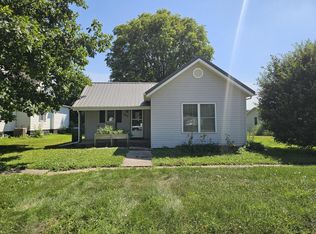 MLS ID #26-506, DANIEL A. OIEN. Muscatine BOR
 - $210,0003 bd2 ba1.4k sqft809 Jefferson Ave, Lowden, IA 52255For SaleMLS ID #2605611, Emily Robison, Pinnacle Realty LLC. CRAAR, CDRMLS
- $189,0003 bd2 ba1.2k sqft716 10th St, De Witt, IA 52742ActiveMLS ID #12680028, Molly Mekus, QC Reserve - Real Broker, LLC. MRED as distributed by MLS GRID
- $130,0003 bd2 ba1.4k sqft302 W 5th St, Tipton, IA 52772For SaleMLS ID #2604809, Maddie Chapman, RE/MAX CONCEPTS. CRAAR, CDRMLS
- $174,9003 bd2 ba1.2k sqft809 11th St, De Witt, IA 52742ActiveMLS ID #12675157, Ryan Maher, Central Realty. MRED as distributed by MLS GRID
- $240,0003 bd2 ba1.4k sqft30850 144th Ave, Long Grove, IA 52756ActiveMLS ID #12718732, Kyle Robinson, Epique Realty. MRED as distributed by MLS GRID
- $127,0002 bd1 ba768 sqft58 Walnut St, Tipton, IA 52772For SaleMLS ID #2604412, Ken Crock, Aavantis Real Estate. CRAAR, CDRMLS
- $95,0002 bd1 ba975 sqft309 2nd Ave, Clarence, IA 52216For SaleMLS ID #2604353, Emily Robison, Pinnacle Realty LLC. CRAAR, CDRMLS
- $214,0004 bd2 ba1.3k sqft110 Plum St, Tipton, IA 52772For SaleMLS ID #2601138, Ken Crock, Aavantis Real Estate. CRAAR, CDRMLS
- $225,0002 bd2 ba1.2k sqft400 E Franklin St #201, Eldridge, IA 52748ActiveMLS ID #12722740, Brandy Claeys, eXp Realty. MRED as distributed by MLS GRID
- $84,5003 bd1 ba1.2k sqft407 Commerce St, Stockton, IA 52769For SaleMLS ID #26-458, DANIEL A. OIEN. Muscatine BOR
- $81,0003 bd2 ba1.1k sqft781 W Walcott Rd Lot 51, Walcott, IA 52773New ConstructionMLS ID #11924969, Lamont Smith, Walcott Mobile Home Community. My State MLS
- $94,9003 bd2 ba1.4k sqft781 W Walcott Rd Lot 175, Walcott, IA 52773For Sale By Owner
- $99,0003 bd2 ba1.2k sqft781 W Walcott Rd Lot 143, Walcott, IA 52773New ConstructionMLS ID #11800472, Lamont Smith, Walcott Mobile Home Community. My State MLS
