Skip main navigation
Closed
  • $320,000

    209 Lorien Ct, Dundee, IL 60118

    3beds
    1,894sqft
    Duplex, Single Family Residence
    Built in 1997
    -- sqft lot
    $333,600 Zestimate®
    $169/sqft
    $2,214 Estimated rent

    Home value

    $333,600

    $300,000 - $370,000

    $2,214/mo

    Zestimate® history
    Loading
    Loading...

    Owner options

    List your home for rent

    $2,214/mo

    Rent Zestimate®

    Find your next renter with Zillow Rental Manager. Plus, with online applications, you can quickly screen prospective tenants – for free.

    Learn more

    $2,214/mo

    Rent Zestimate®

    Refinance and save

    $2,300/mo

    Est. payment

    Refinancing to a lower rate could help reduce your monthly payments and save thousands over the life of the loan.

    See today's rates

    $2,300/mo

    Est. payment

    Explore your selling options

    Work with a Zillow partner agent

    Leverage their expertise and Zillow's premium Showcase listings to get your home seen by more buyers.

    Get started

    List with your own agent

    Get your home in front of millions of buyers by listing it on Zillow.

    Learn how to do it

    Sell it yourself

    Take full control of how buyers see your home on Zillow by listing For Sale by Owner (FSBO).

    List your home

    What's special

    Gas fireplaceSpacious bedroomsAbundant natural lightFully renovated en-suite bathCozy family roomPlenty of cabinet spaceQuiet cul-de-sac
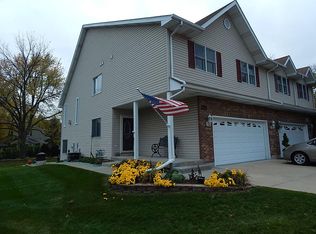
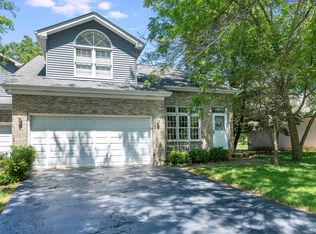
    Welcome to 209 Lorien Ct, tucked on a quiet cul-de-sac in East Dundee! This inviting duplex features vaulted ceilings, abundant natural light, and a flexible open layout designed for comfortable everyday living. The kitchen offers stainless steel appliances, plenty of cabinet space, and connects seamlessly to the dining and living areas. Upstairs, the spacious bedrooms include a primary suite with generous closets and a fully renovated en-suite bath (2023). Thoughtful updates throughout include new carpeting on the stairs (2021), freshly painted and reconfigured primary bedroom (2023), and a new dishwasher (2024). The lower level provides additional living space with a cozy family room, gas fireplace, and convenient half bath. Step outside to a brand-new deck with privacy wall (2025), overlooking expansive private views-perfect for relaxing or entertaining. Other key improvements include a new roof (2022), newer furnace and A/C, updated garage door (2018), and concrete repair in front (2025). Enjoy a private setting near parks, trails, the library, and all the dining and nightlife that downtown Dundee has to offer. Move-in ready and meticulously maintained-don't miss this one!

    Zillow last checked:

    Listing updated:

    Listed by:

    Maria Thompson (224)699-5002,

    Redfin Corporation

    Bought with:

    Serge Salcutan

    Redstart Inc.

    Source: MRED as distributed by MLS GRID,MLS#: 12464631MLS Logo

    Facts & features

    Interior

    Bedrooms & bathrooms
    • Bedrooms: 3
    • Bathrooms: 3
    • Full bathrooms: 2
    • 1/2 bathrooms: 1
    Rooms
    • Room types: No additional rooms
    Primary bedroom
    • Features: Flooring (Wood Laminate)
    • Level: Second
    • Area: 192 Square Feet
    • Dimensions: 12X16
    Bedroom 2
    • Features: Flooring (Wood Laminate)
    • Level: Second
    • Area: 165 Square Feet
    • Dimensions: 11X15
    Bedroom 3
    • Features: Flooring (Wood Laminate)
    • Level: Second
    • Area: 132 Square Feet
    • Dimensions: 11X12
    Dining room
    • Features: Flooring (Wood Laminate)
    • Level: Main
    • Area: 121 Square Feet
    • Dimensions: 11X11
    Family room
    • Features: Flooring (Carpet)
    • Level: Lower
    • Area: 400 Square Feet
    • Dimensions: 25X16
    Kitchen
    • Features: Flooring (Ceramic Tile)
    • Level: Main
    • Area: 132 Square Feet
    • Dimensions: 11X12
    Living room
    • Features: Flooring (Wood Laminate)
    • Level: Main
    • Area: 285 Square Feet
    • Dimensions: 15X19
    Heating
    • Natural Gas
    Cooling
    • Central Air
    Appliances
    • Included: Range, Dishwasher, Refrigerator, Washer, Dryer, Trash Compactor, Stainless Steel Appliance(s), Range Hood, Humidifier
    • Laundry: Sink
    Features
    • Vaulted Ceiling(s)
    • Flooring: Laminate
    • Basement: Finished,Full
    • Number of fireplaces: 1
    • Fireplace features: Gas Log, Gas Starter, Includes Accessories, Basement
    Interior area
    • Total structure area: 0
    • Total interior livable area: 1,894 sqft

    Property

    Parking
    • Total spaces: 2
    • Parking features: Garage Door Opener, On Site, Garage Owned, Attached, Garage
    • Attached garage spaces: 2
    • Has uncovered spaces: Yes
    Accessibility
    • Accessibility features: No Disability Access
    Lot
    • Size: 9,104 Square Feet
    Details
    • Parcel number: 0323330012
    • Special conditions: None
    • Other equipment: Ceiling Fan(s), Fan-Attic Exhaust, Sump Pump

    Construction

    Type & style
    • Home type: MultiFamily
    • Property subtype: Duplex, Single Family Residence
    Materials
    • Vinyl Siding, Stone
    Condition
    • New construction: No
    • Year built: 1997

    Utilities & green energy

    • Electric: Circuit Breakers, Fuses
    • Sewer: Public Sewer
    • Water: Public

    Community & HOA

    Community
    • Security: Carbon Monoxide Detector(s)
    HOA
    • Services included: None
    Location
    • Region: Dundee

    Financial & listing details

    • Price per square foot: $169/sqft
    • Tax assessed value: $250,953
    • Annual tax amount: $5,953
    • Date on market: 9/10/2025
    • Listing terms: Conventional
    • Ownership: Fee Simple

    Price history

    DateEventPrice
    10/23/2025Sold$320,000+3.2%$169/sqft
    Source: MRED as distributed by MLS GRID #12464631 Report a problem
    10/22/2025Pending sale$310,000$164/sqft
    Source: MRED as distributed by MLS GRID #12464631 Report a problem
    9/10/2025Contingent$310,000$164/sqft
    Source: MRED as distributed by MLS GRID #12464631 Report a problem
    9/10/2025Listed for sale$310,000+117.5%$164/sqft
    Source: MRED as distributed by MLS GRID #12464631 Report a problem
    3/14/2013Sold$142,500+14.1%$75/sqft
    Source: MRED as distributed by MLS GRID #08181730 Report a problem
    3/12/2013Listed for sale$124,900$66/sqft
    Source: Homepath #08181730 Report a problem
    2/5/2013Listing removed$124,900$66/sqft
    Source: Homepath #08181730 Report a problem
    1/29/2013Listed for sale$124,900-7.4%$66/sqft
    Source: Homepath #08181730 Report a problem
    12/4/2012Listing removed$134,900$71/sqft
    Source: Homepath #08181730 Report a problem
    11/18/2012Price change$134,900-5.7%$71/sqft
    Source: Homepath #08181730 Report a problem
    10/17/2012Listed for sale$143,000+12.6%$76/sqft
    Source: Homepath Report a problem
    1/3/1995Sold$127,000$67/sqft
    Source: Public Record Report a problem

    Public tax history

    YearProperty taxesTax assessment
    2024$5,953 +6.5%$83,651 +11.1%
    2023$5,591 +11.2%$75,267 +16.4%
    2022$5,029 +4.3%$64,653 +5.9%
    2021$4,821 +2.4%$61,046 +2.3%
    2020$4,707 +2.7%$59,674 +5.3%
    2019$4,585 -0.8%$56,649 +2%
    2018$4,624 +5.7%$55,528 +6.9%
    2017$4,373 -3.5%$51,944 +15.8%
    2016$4,533 $44,869 +6.7%
    2015-- $42,044 +2.8%
    2014-- $40,883 -3%
    2013-- $42,134 -8.3%
    2012-- $45,953 -9.9%
    2011-- $50,974 -8.7%
    2010-- $55,821 -7.4%
    2009-- $60,275 -1%
    2008-- $60,884 +4.2%
    2007-- $58,402 +1.7%
    2006-- $57,454 +2.3%
    2005-- $56,145 +14%
    2004-- $49,250 +8.1%
    2003-- $45,543 +2.5%
    2002-- $44,450 +2.1%
    2001-- $43,557 +1.4%
    2000-- $42,969
    Find assessor info on the county website

    Neighborhood: 60118

    Nearby schools

    GreatSchools rating
    Schools provided by the listing agent
    • Elementary: Parkview Elementary School
    • Middle: Carpentersville Middle School
    • High: Oak Ridge School
    • District: 300

    Source: MRED as distributed by MLS GRID. This data may not be complete. We recommend contacting the local school district to confirm school assignments for this home.

    Get a cash offer in 3 minutes
    Find out how much your home could sell for in as little as 3 minutes with a no-obligation cash offer.
    Estimated market value
    $333,600
    Get a cash offer in 3 minutes
    Find out how much your home could sell for in as little as 3 minutes with a no-obligation cash offer.
    Estimated market value
    $333,600