Skip main navigation
Off market
  • Tax assessed value
    $1,054,100

    209 Lynnebrook Ln, Philadelphia, PA 19118

    5beds
    6baths
    6,493sqft
    SingleFamily
    Built in 1925
    0.5 Acres Lot
    $-- Zestimate®
    $162/sqft
    $6,796 Estimated rent

    Home value

    Not available

    Estimated sales range

    Not available

    $6,796/mo

    Zestimate® history
    Loading
    Loading...

    Owner options

    List your home for rent

    $6,796/mo

    Rent Zestimate®

    Find your next renter with Zillow Rental Manager. Plus, with online applications, you can quickly screen prospective tenants – for free.

    Learn more

    $6,796/mo

    Rent Zestimate®

    Refinance and save

    $6,421/mo

    Est. payment

    Refinancing to a lower rate could help reduce your monthly payments and save thousands over the life of the loan.

    See today's rates

    $6,421/mo

    Est. payment

    Explore your selling options

    Work with a Zillow partner agent

    Leverage their expertise and Zillow's premium Showcase listings to get your home seen by more buyers.

    Get started

    List with your own agent

    Get your home in front of millions of buyers by listing it on Zillow.

    Learn how to do it

    Sell it yourself

    Take full control of how buyers see your home on Zillow by listing For Sale by Owner (FSBO).

    List your home

    What's special

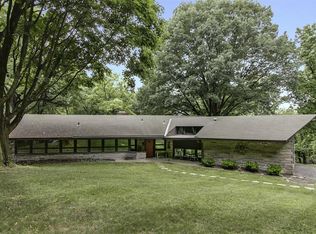
    Welcome to Lynnebrook Lane - This gracious and elegant 1920's Chestnut Hill house has been thoughtfully renovated with a recreated floor plan ideal for today's modern lifestyle. Enter this 5 BR/5.5 BA classic home into a grand entry foyer with new millwork and new coffered ceiling. To the left is the formal living room complete with fireplace, custom built-ins and side French doors leading to a private, walled flagstone patio with tranquil fountain plus additional French doors opening out to a flagstone balcony overlooking rear grounds. Formal dining room with new custom millwork and fireplace also has French doors opening out to the flagstone balcony. A true Chef's Eat-in Kitchen including Sub-Zero/Wolf appliances, classic white shaker cabinetry, quartzite countertops and island, wet bar with wine refrigerator ideal for entertaining and a large walk-in pantry. Convenient new mudroom with custom built-in bench and cubbies with access to 2-car attached garage. A large home office with custom built-ins and a fireplace featuring a large picture window overlooking the lovely front yard is perfect for today's work from home environment. A hall powder room completes this fabulous living floor. Ascend to the second floor and arrive to an open, spacious sitting room with new millwork, fireplace and juliet balcony. Huge Master Suite oasis including spacious Bedroom with walk-in closet, 2 additional closets, fireplace and built-in window seat. New en-suite marble bathroom including step-in shower with frameless glass doors and double vanity. Down the hall is a convenient full-sized laundry room with charming original cabinetry plus a guest suite with a connecting new full bathroom. Third floor features a large guest bedroom with a new bathroom, additional bedroom which could also make another great home office, second laundry room plus another guest suite. A Huge finished lower level is ideal additional living space. Large room with fireplace great for media room/play room/home office/home gym or even additional guest/in-law/au-pair quarters including a full new bathroom with step-in shower or perfect dog washing station. Bonus room ideal for home gym, wine room with optional climate control and walk-out access to the rear yard. Additional room in the basement with utility sink that would make for an artist studio or gardening/potting/flower arranging room. Gorgeous landscaped grounds including new irrigation system and low voltage exterior lighting. Short walk to the train as well as Germantown Avenue shopping. 10 year property tax abatement. Easy access to Center City, major highways and the suburbs. Truly exceptional. 2021-10-05

    This property is off market, which means it's not currently listed for sale or rent on Zillow. This may be different from what's available on other websites or public sources.

    Facts & features

    Interior

    Bedrooms & bathrooms
    • Bedrooms: 5
    • Bathrooms: 6
    Heating
    • Forced air, Gas
    Cooling
    • Central
    Features
    • Has fireplace: Yes
    Interior area
    • Total interior livable area: 6,493 sqft
    • Finished area below ground: 0

    Property

    Parking
    • Total spaces: 2
    • Parking features: Garage - Attached
    Accessibility
    • Accessibility features: 2+ Access Exits
    Features
    • Exterior features: Other
    • Has view: Yes
    • View description: Park
    Lot
    • Size: 0.5 Acres
    Details
    • Parcel number: 091136910
    • Special conditions: Standard

    Construction

    Type & style
    • Home type: SingleFamily
    • Architectural style: Traditional
    Condition
    • Year built: 1925

    Community & HOA

    Location
    • Region: Philadelphia
    • Municipality: PHILADELPHIA

    Financial & listing details

    • Price per square foot: $162/sqft
    • Tax assessed value: $1,054,100
    • Annual tax amount: $14,755

    Price history

    DateEventPrice
    10/13/2021Sold$2,251,066-6.2%$347/sqft
    Source: Bright MLS #PAPH1021988 Report a problem
    9/7/2021Pending sale$2,399,000$369/sqft
    Source: Berkshire Hathaway HomeServices Fox & Roach, REALTORS #PAPH1021988 Report a problem
    9/7/2021Contingent$2,399,000$369/sqft
    Source: Bright MLS #PAPH1021988 Report a problem
    5/26/2021Price change$2,399,000-3.8%$369/sqft
    Source: Bright MLS #PAPH1021988 Report a problem
    12/11/2020Listed for sale$2,495,000$384/sqft
    Source: BHHS Fox & Roach-Center City Walnut #PAPH971032 Report a problem

    Public tax history

    YearProperty taxesTax assessment
    2021$14,755 -4.2%--
    2018$15,399 -83%--
    2017$90,704 --
    2016$90,704 +482.8%--
    2015$15,564 --
    2014$15,564 $928,300 +402.8%
    2012-- $184,640
    2011-- $184,640
    2010-- $184,640
    2009-- $184,640
    2008-- $184,640
    2007-- $184,640
    2006-- $184,640
    2005-- $184,640
    2004-- $184,640 +5%
    2003-- $175,904 +4%
    2002-- $169,152 +22.3%
    2000-- $138,336 +26.4%
    1999-- $109,440
    Find assessor info on the county website

    Neighborhood: Chestnut Hill

    Nearby schools

    GreatSchools rating
    Schools provided by the listing agent
    • District: THE SCHOOL DISTRICT OF PHILADELPHIA

    Source: The MLS. This data may not be complete. We recommend contacting the local school district to confirm school assignments for this home.

    Get pre-qualified for a loan
    At Zillow Home Loans, we can pre-qualify you in as little as 5 minutes with no impact to your credit score.

    An equal housing lender. NMLS #10287.