Skip main navigation
Closed
  • $391,000

    209 Lytham Dr SE, Mableton, GA 30126

    3beds
    1,893sqft
    Townhouse, Residential
    Built in 2025
    -- sqft lot
    $392,300 Zestimate®
    $207/sqft
    $2,822 Estimated rent

    Home value

    $392,300

    Estimated sales range

    Not available

    $2,822/mo

    Zestimate® history
    Loading
    Loading...

    Owner options

    List your home for rent

    $2,822/mo

    Rent Zestimate®

    Find your next renter with Zillow Rental Manager. Plus, with online applications, you can quickly screen prospective tenants – for free.

    Learn more

    $2,822/mo

    Rent Zestimate®

    Refinance and save

    $2,556/mo

    Est. payment

    Refinancing to a lower rate could help reduce your monthly payments and save thousands over the life of the loan.

    See today's rates

    $2,556/mo

    Est. payment

    Explore your selling options

    Work with a Zillow partner agent

    Leverage their expertise and Zillow's premium Showcase listings to get your home seen by more buyers.

    Get started

    List with your own agent

    Get your home in front of millions of buyers by listing it on Zillow.

    Learn how to do it

    Sell it yourself

    Take full control of how buyers see your home on Zillow by listing For Sale by Owner (FSBO).

    List your home

    What's special

    Oversized deckLuxurious primary suiteOpen-concept designExpansive walk-in closetDual sink vanityLarge showerLaminate stair treads
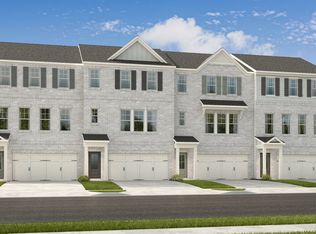
    New Construction - Ready Now! Built by America's Most Trusted Homebuilder. Welcome to the Oconee at 209 Lytham Drive SE in Somerset at Veterans Memorial! This beautifully crafted new three-story townhome offers the perfect blend of comfort, style, and functionality. On the first floor, a private secondary bedroom with an en-suite bath creates an ideal space for guests or a quiet home office. The main level features an open-concept design where the kitchen flows seamlessly into the dining area and spacious great room, with direct access to an oversized deck, perfect for outdoor dining or relaxing in the fresh air. Upstairs, the luxurious primary suite boasts a dual sink vanity, a large shower, and an expansive walk-in closet. While an additional secondary bedroom with its own bath and walk-in closet provides even more flexibility. A convenient laundry room completes the top floor. With an attached two-car garage and ample storage, this home is designed for the way you live today. With I-285 nearby, you’re just 20 miles from Downtown Atlanta, the airport, and Midtown, and 30 miles from Buckhead. Your weekends will be full of possibilities, immerse yourself in Midtown’s cultural scene, enjoy Buckhead’s upscale shopping and dining, or catch a flight with ease. Additional highlights include: laminate stair treads. MLS#7646456

    Zillow last checked:

    Listing updated:

    Listing Provided by:

    Lucien Bryan,

    Taylor Morrison Realty of Georgia, Inc. 770-830-3879

    Bought with:

    Kira Oliver, 375998

    Norluxe Realty Atlanta

    Source: FMLS GA,MLS#: 7646456MLS Logo

    Facts & features

    Interior

    Bedrooms & bathrooms
    • Bedrooms: 3
    • Bathrooms: 4
    • Full bathrooms: 3
    • 1/2 bathrooms: 1
    Primary bedroom
    • Features: None
    • Level: None
    Bedroom
    • Features: None
    Primary bathroom
    • Features: Double Vanity
    Dining room
    • Features: Open Concept
    Kitchen
    • Features: Cabinets Other
    Heating
    • Central
    Cooling
    • Central Air
    Appliances
    • Included: Electric Range
    • Laundry: Laundry Room, Upper Level
    Features
    • Double Vanity
    • Flooring: Hardwood
    • Windows: None
    • Basement: None
    • Has fireplace: No
    • Fireplace features: None
    • Common walls with other units/homes: 2+ Common Walls
    Interior area
    • Total structure area: 1,893
    • Total interior livable area: 1,893 sqft
    • Finished area above ground: 1,893
    • Finished area below ground: 0

    Property

    Parking
    • Total spaces: 2
    • Parking features: Attached, Garage
    • Attached garage spaces: 2
    Accessibility
    • Accessibility features: None
    Features
    • Levels: Three Or More
    • Patio & porch: Deck
    • Exterior features: None
    • Pool features: None
    • Spa features: None
    • Fencing: None
    • Has view: Yes
    • View description: City
    • Waterfront features: None
    • Body of water: None
    Lot
    • Features: Back Yard
    Details
    • Additional structures: None
    • Parcel number: 18004500510
    • Other equipment: None
    • Horse amenities: None

    Construction

    Type & style
    • Home type: Townhouse
    • Architectural style: Townhouse
    • Property subtype: Townhouse, Residential
    • Attached to another structure: Yes
    Materials
    • Brick Front
    • Foundation: Slab
    • Roof: Shingle
    Condition
    • New Construction
    • New construction: Yes
    • Year built: 2025
    Details
    • Builder name: Taylor Morrison
    • Warranty included: Yes

    Utilities & green energy

    • Electric: None
    • Sewer: Public Sewer
    • Water: Public
    • Utilities for property: Natural Gas Available, Sewer Available, Underground Utilities
    Green energy
    • Energy efficient items: None
    • Energy generation: None

    Community & neighborhood

    Security
    • Security features: Fire Alarm
    Community
    • Community features: Dog Park, Homeowners Assoc, Near Schools, Near Shopping, Street Lights
    Location
    • Region: Mableton
    • Subdivision: Somerset At Veterans Memorial

    HOA & financial

    HOA
    • Has HOA: Yes
    • HOA fee: $220 monthly
    • Services included: Maintenance Structure, Maintenance Grounds, Reserve Fund, Trash
    • Association phone: 678-352-3310

    Other

    Other facts
    • Listing terms: Cash,Conventional,FHA,Other,VA Loan
    • Ownership: Fee Simple
    • Road surface type: Paved

    Price history

    DateEventPrice
    12/5/2025Sold$391,000+1.6%$207/sqft
    Source: FMLS GA #7646456 Report a problem
    10/30/2025Pending sale$384,990$203/sqft
    Source: FMLS GA #7646456 Report a problem
    10/22/2025Price change$384,990-3.8%$203/sqft
    Source: GAMLS #10600684 Report a problem
    9/9/2025Listed for sale$399,990$211/sqft
    Source: GAMLS #10600684 Report a problem

    Public tax history

    Tax history is unavailable.

    Neighborhood: 30126

    Nearby schools

    GreatSchools rating
    Schools provided by the listing agent
    • Elementary: Clay-Harmony Leland
    • Middle: Lindley
    • High: Pebblebrook

    Source: FMLS GA. This data may not be complete. We recommend contacting the local school district to confirm school assignments for this home.

    Get a cash offer in 3 minutes
    Find out how much your home could sell for in as little as 3 minutes with a no-obligation cash offer.
    Estimated market value
    $392,300
    Get a cash offer in 3 minutes
    Find out how much your home could sell for in as little as 3 minutes with a no-obligation cash offer.
    Estimated market value
    $392,300