Turn-Key Rock Hill Home with Brand-New Roof, New HVAC & Huge Level Backyard!
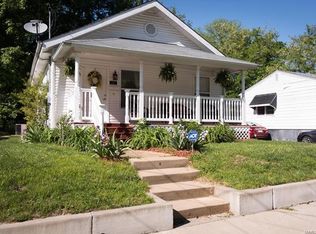
Welcome to 209 Madison Avenue! This charming 2-bedroom, 1-bath home with a finished lower level perfectly blends modern updates with timeless character. Offering true peace of mind, this move-in-ready home features a new roof (2024)and a new HVAC system installed in July 2025, so you can simply unpack and enjoy.
Step inside to bright, open living and dining spaces, featuring durable Luxury Vinyl Plank (LVP) flooring and fresh, neutral paint throughout. The beautifully updated kitchen is sure to impress with abundant cabinet storage, stainless steel appliances, a gorgeous designer tile backsplash and plenty of counter space for cooking, entertaining, or gathering with family and friends. Whether you're preparing a quick weeknight dinner or hosting guests, this kitchen is both stylish and functional.
Down the hall, you'll find two generously sized bedrooms filled with natural light, along with a beautifully updated full bathroom.
*Unmatched Bonus Space & Outdoor Living*
The finished lower level adds valuable living space, making it ideal for a spacious family room, home office, fitness area, playroom, or media room - the possibilities are endless!
Step outside to your own private retreat featuring a huge, level, fenced backyard that's perfect for pets, gardening, backyard games, or summer BBQs. A convenient storage shed provides plenty of room for lawn equipment, tools and outdoor gear.
Located in the heart of Rock Hill, you'll love being just minutes from the shopping, restaurants, and entertainment along Manchester Road, as well as the charm of Downtown Webster Groves. Parks, schools, and everyday conveniences are all close by, making this an unbeatable location.
With major mechanical updates already completed, stylish finishes throughout, and an incredible backyard, this move-in-ready home is one you won't want to miss!
Seller offers One Year of Choice Ultimate Home Warranty (7/2027)
Closed
Zillow last checked:
Listing updated:
Bought with:
Brad G Elsner, 1999095368
Worth Clark Realty
Source: MARIS,MLS#: 26040659 Originating MLS: St. Louis Association of REALTORS
Originating MLS: St. Louis Association of REALTORSPrice history
| Date | Event | Price |
|---|---|---|
| 8/25/2026 | Sold | -- |
Source:  MARIS #26040659 Report a problem MARIS #26040659 Report a problem | ||
| 8/1/2026 | Pending sale | $280,000$177/sqft |
Source: MARIS #26040659 Report a problem | ||
| 7/31/2026 | Price change | $280,000-3.4%$177/sqft |
Source: MARIS #26040659 Report a problem | ||
| 7/15/2026 | Listed for sale | $290,000+7.8%$183/sqft |
Source: MARIS #26040659 Report a problem | ||
| 5/15/2025 | Sold | -- |
Source: MARIS #25020800 Report a problem | ||
| 4/28/2025 | Pending sale | $269,000$170/sqft |
Source: MARIS #25020800 Report a problem | ||
| 4/25/2025 | Listed for sale | $269,000+58.3%$170/sqft |
Source: MARIS #25020800 Report a problem | ||
| 2/20/2019 | Sold | -- |
Source: Public Record Report a problem | ||
| 1/15/2019 | Pending sale | $169,900$107/sqft |
Source: Coldwell Banker Gundaker - Chesterfield / Wildwood #18088341 Report a problem | ||
| 10/29/2018 | Price change | $169,900-2.9%$107/sqft |
Source: Coldwell Banker Gundaker - Chesterfield / Wildwood #18072637 Report a problem | ||
| 10/18/2018 | Price change | $175,000-2.2%$110/sqft |
Source: Coldwell Banker Gundaker - Chesterfield / Wildwood #18072637 Report a problem | ||
| 9/27/2018 | Price change | $179,000-5.3%$113/sqft |
Source: Coldwell Banker Gundaker - Chesterfield / Wildwood #18072637 Report a problem | ||
| 9/7/2018 | Listed for sale | $189,000+46.5%$119/sqft |
Source: Coldwell Banker Gundaker #18072637 Report a problem | ||
| 7/7/2012 | Listing removed | $900$1/sqft |
Source: CMI Connect LLC Report a problem | ||
| 6/29/2012 | Listed for rent | $900$1/sqft |
Source: CMI Connect LLC Report a problem | ||
| 7/27/2010 | Listing removed | $129,000$81/sqft |
Source: Touchstone Realty LLC #90041417 Report a problem | ||
| 12/15/2009 | Price change | $129,000-4.4%$81/sqft |
Source: Touchstone Realty LLC #90041417 Report a problem | ||
| 10/19/2009 | Listed for sale | $134,900-5%$85/sqft |
Source: Touchstone Realty LLC #90041417 Report a problem | ||
| 10/21/2008 | Listing removed | $142,000$90/sqft |
Source: NRT StLouis #80058307 Report a problem | ||
| 10/1/2008 | Listed for sale | $142,000$90/sqft |
Source: NRT StLouis #80058307 Report a problem | ||
| 6/3/2005 | Sold | -- |
Source: Public Record Report a problem | ||
| 3/11/2005 | Sold | -- |
Source: Public Record Report a problem | ||
Nearby homes
Get a cash offer in 3 minutes
Find out how much your home could sell for in as little as 3 minutes with a no-obligation cash offer.
Estimated market value
$280,000
