CHARMING 3BED/2BATH IN THE HEART OF BUCYRUS | AWARD-WINNING SCHOOLS!
Welcome to this beautifully updated 3-bedroom, 2-bathroom home offering approximately 1,300 sqft of living space on a generous 1/3acre lot, a rare combination of comfort, room to grow, and tranquility.
Step inside to find fresh interior paint and new flooring throughout, creating a clean, move-in-ready feel. The kitchen has been tastefully updated with quartz countertops, and both bathrooms have been refreshed, adding to the home's polished, modern appeal.
This property offers fantastic flexibility: A spacious lot with room to build, expand, or add value, a move-in-ready home you can make your own, or for anyone seeking tranquility- a peaceful retreat in the heart of Bucyrus.
Enjoy a central location just minutes from Earl's Coffee Shop and easy access to Highway 69, all within the award-winning Louisburg school district. It truly checks the boxes on many fronts. Schedule your showing today- this one won't last long!
Active
$250,000
209 Main St, Bucyrus, KS 66013
3beds
1,334sqft
Single Family Residence
Built in 1975
0.33 Acres Lot
$-- Zestimate®
$187/sqft
$-- HOA
What's special
- 7 days
- 1,698
- 94
Likely to sell faster than
Zillow last checked:
Listing updated:
Listed by:
Jamie Anderson 312-550-7828,
Keller Williams Realty Partners Inc.
Source: Heartland MLS as distributed by MLS GRID,MLS#: 2638048
Facts & features
Interior
Bedrooms & bathrooms
- Bedrooms: 3
- Bathrooms: 2
- Full bathrooms: 2
Primary bedroom
- Features: Carpet
- Level: First
- Area: 156 Square Feet
- Dimensions: 13 x 12
Bedroom 2
- Features: Carpet
- Level: First
- Area: 132 Square Feet
- Dimensions: 12 x 11
Bedroom 3
- Features: Carpet
- Level: First
- Area: 143 Square Feet
- Dimensions: 13 x 11
Primary bathroom
- Features: Shower Only, Vinyl
- Level: First
- Area: 48 Square Feet
- Dimensions: 8 x 6
Bathroom 1
- Features: Shower Over Tub, Vinyl
- Level: First
- Area: 48 Square Feet
- Dimensions: 8 x 6
Kitchen
- Features: Laminate Counters, Pantry
- Level: First
- Area: 247 Square Feet
- Dimensions: 19 x 13
Laundry
- Level: First
- Area: 55 Square Feet
- Dimensions: 11 x 5
Living room
- Features: Carpet, Ceiling Fan(s), Fireplace
- Level: First
- Area: 266 Square Feet
- Dimensions: 19 x 14
Heating
- Propane, Wood Stove
Cooling
- Electric
Appliances
- Included: Dishwasher, Disposal, Electric Range
- Laundry: Laundry Room, Main Level
Features
- Ceiling Fan(s), Kitchen Island, Pantry
- Flooring: Carpet
- Windows: Window Coverings
- Basement: Crawl Space
- Number of fireplaces: 1
- Fireplace features: Living Room, Other, Wood Burning Stove, Wood Burning
Interior area
- Total structure area: 1,334
- Total interior livable area: 1,334 sqft
- Finished area above ground: 1,334
- Finished area below ground: 0
Property
Parking
- Total spaces: 1
- Parking features: Detached, Garage Faces Front
- Garage spaces: 1
Features
- Patio & porch: Deck
- Fencing: Privacy,Wood
Lot
- Size: 0.33 Acres
- Dimensions: 100 x 140' m/l
- Features: City Lot, Level, Many Trees
Details
- Additional structures: Outbuilding
- Parcel number: 0272600002002.000
Construction
Type & style
- Home type: SingleFamily
- Architectural style: Traditional
- Property subtype: Single Family Residence
Materials
- Frame, Vinyl Siding
- Roof: Composition
Condition
- Year built: 1975
Utilities & green energy
- Sewer: Public Sewer
- Water: Rural
Community & HOA
Community
- Subdivision: Miami County
HOA
- Has HOA: No
Location
- Region: Bucyrus
Financial & listing details
- Price per square foot: $187/sqft
- Tax assessed value: $214,550
- Annual tax amount: $3,044
- Date on market: 9/11/2026
- Ownership: Other
- Road surface type: Paved
Estimated market value
Not available
Estimated sales range
Not available
Not available
Price history
| Date | Event | Price |
|---|---|---|
| 9/11/2026 | Listed for sale | $250,000+78.6%$187/sqft |
Source:  Heartland MLS as distributed by MLS GRID #2638048 Report a problem Heartland MLS as distributed by MLS GRID #2638048 Report a problem | ||
| 10/2/2019 | Sold | -- |
Source: Heartland MLS as distributed by MLS GRID #2185250 Report a problem | ||
| 9/1/2019 | Pending sale | $140,000$105/sqft |
Source: ReeceNichols - Leawood #2185250 Report a problem | ||
| 8/23/2019 | Listed for sale | $140,000+21.7%$105/sqft |
Source: ReeceNichols Leawood #2185250 Report a problem | ||
| 2/19/2015 | Sold | -- |
Source: Heartland MLS as distributed by MLS GRID #45001_1916499 Report a problem | ||
| 1/13/2015 | Pending sale | $115,000$86/sqft |
Source: Keller Williams Realty Partners, Inc #1916499 Report a problem | ||
| 1/1/2015 | Listed for sale | $115,000$86/sqft |
Source: Keller Williams Realty Partners, Inc #1916499 Report a problem | ||
Public tax history
| Year | Property taxes | Tax assessment |
|---|---|---|
| 2025 | $2,329 +4.1% | $24,673 +3.1% |
| 2024 | $2,237 -21.6% | $23,937 +5% |
| 2023 | $2,853 +3.5% | $22,798 +12% |
| 2022 | $2,756 | $20,355 +15.4% |
| 2021 | -- | $17,641 +0.9% |
| 2020 | $1,826 | $17,480 |
| 2019 | $1,826 -3.9% | -- |
| 2018 | $1,900 | -- |
| 2017 | $1,900 | -- |
| 2016 | -- | -- |
| 2015 | -- | -- |
| 2014 | -- | -- |
| 2013 | -- | -- |
| 2012 | -- | -- |
| 2011 | -- | -- |
| 2009 | -- | $11,868 -4% |
| 2008 | -- | $12,362 +14.2% |
| 2007 | -- | $10,821 +5.6% |
| 2006 | -- | $10,246 +1.5% |
| 2005 | -- | $10,097 |
| 2004 | -- | $10,097 +6.6% |
| 2003 | -- | $9,476 +0.5% |
| 2002 | -- | $9,430 -1.9% |
| 2000 | -- | $9,614 |
Find assessor info on the county website
Monthly payment
Est. payment
Payment breakdown
Explore the cost of this home by adjusting the details. Changes won't be saved.Climate risks
Neighborhood: 66013
Nearby schools
Schools provided by the listing agent
- Elementary: Louisburg
- Middle: Louisburg
- High: Louisburg
Source: Heartland MLS as distributed by MLS GRID. This data may not be complete. We recommend contacting the local school district to confirm school assignments for this home.
Similar homes
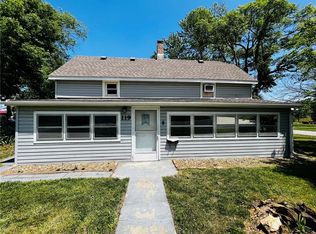
- $374,9503 bd2 ba1.2k sqft420 South St, Bucyrus, KS 66013For Sale
 MLS ID #2621819, Patty Simpson, Crown Realty. Heartland MLS as distributed by MLS GRID
 - $230,0002 bd2 ba864 sqft401 S Harrison St, Spring Hill, KS 66083For Sale
 MLS ID #2640924, Tony Long, Real Broker, LLC. Heartland MLS as distributed by MLS GRID
 - $275,0003 bd2 ba1.3k sqft1025 E Elm St, Olathe, KS 66061For Sale
 MLS ID #2640945, Greta Wakefield, KW Diamond Partners. Heartland MLS as distributed by MLS GRID
 - $295,0003 bd2 ba1.5k sqft409 W South St, Spring Hill, KS 66083For Sale
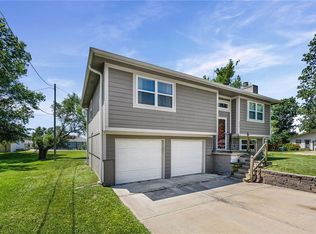 MLS ID #2635716, Amber O Brien, KC LOCAL HOMES. Heartland MLS as distributed by MLS GRID
