Discover Modern Living at Kendall Grove- New Construction in McDonough! Welcome to Kendall Grove by Starlight Homes McDonough’s fastest-growing new construction community, now open and selling quickly! Kendall Grove is the Fastest Selling High Quality Home Builder Community, located off SR-20, SR-81, Exit 218. This stunning RANCH STYLE new construction home offers spacious living with 4 bedrooms, 3 baths, a large walk-in pantry, front flex space and walk in closets. The ASTER floorplan includes up to $20,000 in upgrades such as stainless-steel kitchen appliances, granite island & countertops, cultured marble vanities and washer and dryer! Situated in a spacious lot with a 2-car garage, this home is located near parks, restaurants, and Southern Belle Farms. Kendall Grove oUers the perfect blend of convenience and lifestyle and is zoned for top rated public schools (all within 3.5 miles!) Ask about our Preferred Lender Incentives, below market rates & affordable monthly payments!!! Call today to schedule a tour! Hours Monday-Saturday 10AM6PM Sunday 11AM-6PM
Closed
$359,990
209 Maison Dr, McDonough, GA 30253
4beds
2,002sqft
Single Family Residence, Residential
Built in 2025
653 Square Feet Lot
$353,200 Zestimate®
$180/sqft
$2,323 Estimated rent
Home value
$353,200
Estimated sales range
Not available
$2,323/mo
Zestimate® history
Owner options
List your home for rent
$2,323/mo
Rent Zestimate®
Find your next renter with Zillow Rental Manager. Plus, with online applications, you can quickly screen prospective tenants – for free.
$2,323/mo
Rent Zestimate®
Refinance and save
$2,289/mo
Est. payment
Refinancing to a lower rate could help reduce your monthly payments and save thousands over the life of the loan.
$2,289/mo
Est. payment
Explore your selling options
Work with a Zillow partner agent
Leverage their expertise and Zillow's premium Showcase listings to get your home seen by more buyers.
Get startedList with your own agent
Get your home in front of millions of buyers by listing it on Zillow.
Learn how to do itSell it yourself
Take full control of how buyers see your home on Zillow by listing For Sale by Owner (FSBO).
List your homeWhat's special
Zillow last checked:
Listing updated:
Listed by:
Becca Barnes,
Starlight Homes Georgia Realty LLC regina.hazelwood@starlighthomes.com
Bought with:
Nia Reeves, 410835
EXP Realty, LLC.
Source: FMLS GA,MLS#: 7661077
Facts & features
Interior
Bedrooms & bathrooms
- Bedrooms: 4
- Bathrooms: 3
- Full bathrooms: 3
- Main level bathrooms: 3
- Main level bedrooms: 4
Rooms
- Room types: Loft, Other
Primary bedroom
- Features: Oversized Master
- Level: Oversized Master
Bedroom
- Features: Oversized Master
Primary bathroom
- Features: Shower Only
Dining room
- Features: Open Concept
Kitchen
- Features: Cabinets White, Eat-in Kitchen, Kitchen Island, Pantry Walk-In, Stone Counters, View to Family Room
Heating
- Central, Heat Pump, Zoned
Cooling
- Central Air, Humidity Control, Zoned
Appliances
- Included: Dishwasher, Disposal, Dryer, Electric Range, Electric Water Heater, Refrigerator, Self Cleaning Oven, Washer
- Laundry: Laundry Room, Upper Level
Features
- High Ceilings 9 ft Main, High Speed Internet, Recessed Lighting, Walk-In Closet(s)
- Flooring: Carpet, Luxury Vinyl
- Windows: Double Pane Windows
- Basement: None
- Has fireplace: No
- Fireplace features: None
- Common walls with other units/homes: No Common Walls
Interior area
- Total structure area: 2,002
- Total interior livable area: 2,002 sqft
Property
Parking
- Total spaces: 2
- Parking features: Driveway, Garage, Garage Faces Front, Level Driveway
- Garage spaces: 2
- Has uncovered spaces: Yes
Accessibility
- Accessibility features: None
Features
- Levels: One
- Stories: 1
- Patio & porch: Covered, Patio
- Exterior features: None
- Pool features: In Ground
- Spa features: None
- Fencing: None
- Has view: Yes
- View description: Neighborhood, Trees/Woods
- Waterfront features: None
- Body of water: None
Lot
- Size: 653 Square Feet
- Dimensions: 99x99
- Features: Front Yard, Rectangular Lot
Details
- Additional structures: None
- Other equipment: None
- Horse amenities: None
Construction
Type & style
- Home type: SingleFamily
- Architectural style: Traditional
- Property subtype: Single Family Residence, Residential
Materials
- Brick 4 Sides, Brick Veneer, HardiPlank Type
- Foundation: Concrete Perimeter
- Roof: Composition,Shingle
Condition
- New Construction
- New construction: Yes
- Year built: 2025
Details
- Builder name: Starlight Homes
- Warranty included: Yes
Utilities & green energy
- Electric: 110 Volts, 220 Volts
- Sewer: Public Sewer
- Water: Public
- Utilities for property: Cable Available, Electricity Available, Phone Available, Sewer Available, Underground Utilities, Water Available
Green energy
- Energy efficient items: None
- Energy generation: None
Community & HOA
Community
- Features: None
- Security: Carbon Monoxide Detector(s), Fire Alarm, Secured Garage/Parking, Smoke Detector(s)
- Subdivision: Kendall Grove
HOA
- Has HOA: Yes
- Services included: Maintenance Structure, Reserve Fund, Swim
- HOA fee: $54 monthly
Location
- Region: Mcdonough
Financial & listing details
- Price per square foot: $180/sqft
- Date on market: 10/6/2025
- Cumulative days on market: 5 days
- Listing terms: 1031 Exchange,Cash,Conventional,FHA,VA Loan
- Ownership: Fee Simple
- Electric utility on property: Yes
- Road surface type: Asphalt
Price history
| Date | Event | Price |
|---|---|---|
| 12/1/2025 | Sold | $359,990$180/sqft |
Source:  FMLS GA #7661077 Report a problem FMLS GA #7661077 Report a problem | ||
| 10/21/2025 | Pending sale | $359,990$180/sqft |
Source: FMLS GA #7661077 Report a problem | ||
| 10/5/2025 | Listed for sale | $359,990+19.6%$180/sqft |
Source:  Starlight Homes Report a problem Starlight Homes Report a problem | ||
| 9/13/2025 | Listing removed | $300,990$150/sqft |
Source: Starlight Homes Report a problem | ||
| 9/4/2025 | Price change | $300,990+0.3%$150/sqft |
Source: Starlight Homes Report a problem | ||
| 9/3/2025 | Price change | $299,990-3.2%$150/sqft |
Source: Starlight Homes Report a problem | ||
| 7/10/2025 | Listed for sale | $309,990$155/sqft |
Source: Starlight Homes Report a problem | ||
Public tax history
Tax history is unavailable.
Neighborhood: 30253
Nearby homes
- $366,9904 bd3 ba2.3k sqft177 Maison Dr, McDonough, GA 30253Sold

- $356,9903 bd3 ba2k sqft405 Corricella Ct, McDonough, GA 30253Sold
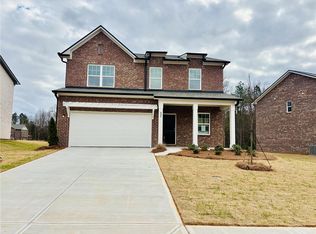
- $367,9904 bd3 ba2k sqft185 Maison Dr, McDonough, GA 30253Sold
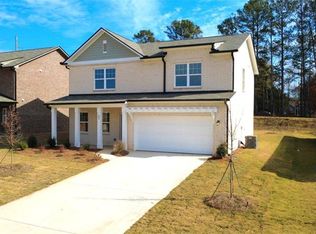
- $355,9904 bd3 ba2k sqft408 Corricella Ct, McDonough, GA 30253Sold
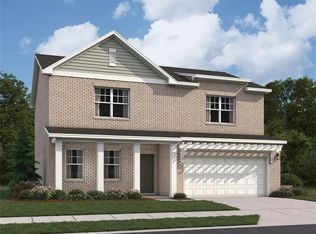
- $366,9903 bd3 ba2k sqft321 Torcello Blvd, McDonough, GA 30253Sold
- $299,9903 bd3 ba1.7k sqft1221 Fagiolo St, McDonough, GA 30253Sold
- $372,9904 bd3 ba2k sqft325 Torcello Blvd, McDonough, GA 30253Sold
- $356,9904 bd3 ba2.2k sqft156 Maison Dr, McDonough, GA 30253Sold
Nearby schools
GreatSchools rating
- 3/10Birch Creek Elementary SchoolGrades: PK-5Distance: 0.9 mi
- 4/10Eagle's Landing Middle SchoolGrades: 6-8Distance: 3.5 mi
- 2/10Eagle's Landing High SchoolGrades: 9-12Distance: 3.7 mi
Schools provided by the listing agent
- Elementary: Birch Creek
- Middle: Eagle's Landing
- High: Eagles Landing
Source: FMLS GA. This data may not be complete. We recommend contacting the local school district to confirm school assignments for this home.
Get a cash offer in 3 minutes
Find out how much your home could sell for in as little as 3 minutes with a no-obligation cash offer.
Estimated market value
$353,200
Get a cash offer in 3 minutes
Find out how much your home could sell for in as little as 3 minutes with a no-obligation cash offer.
Estimated market value
$353,200
- Georgia
- Henry County
- McDonough
- 30253
- 209 Maison Dr
Nearby cities
Nearby zip codes
Other McDonough Topics
